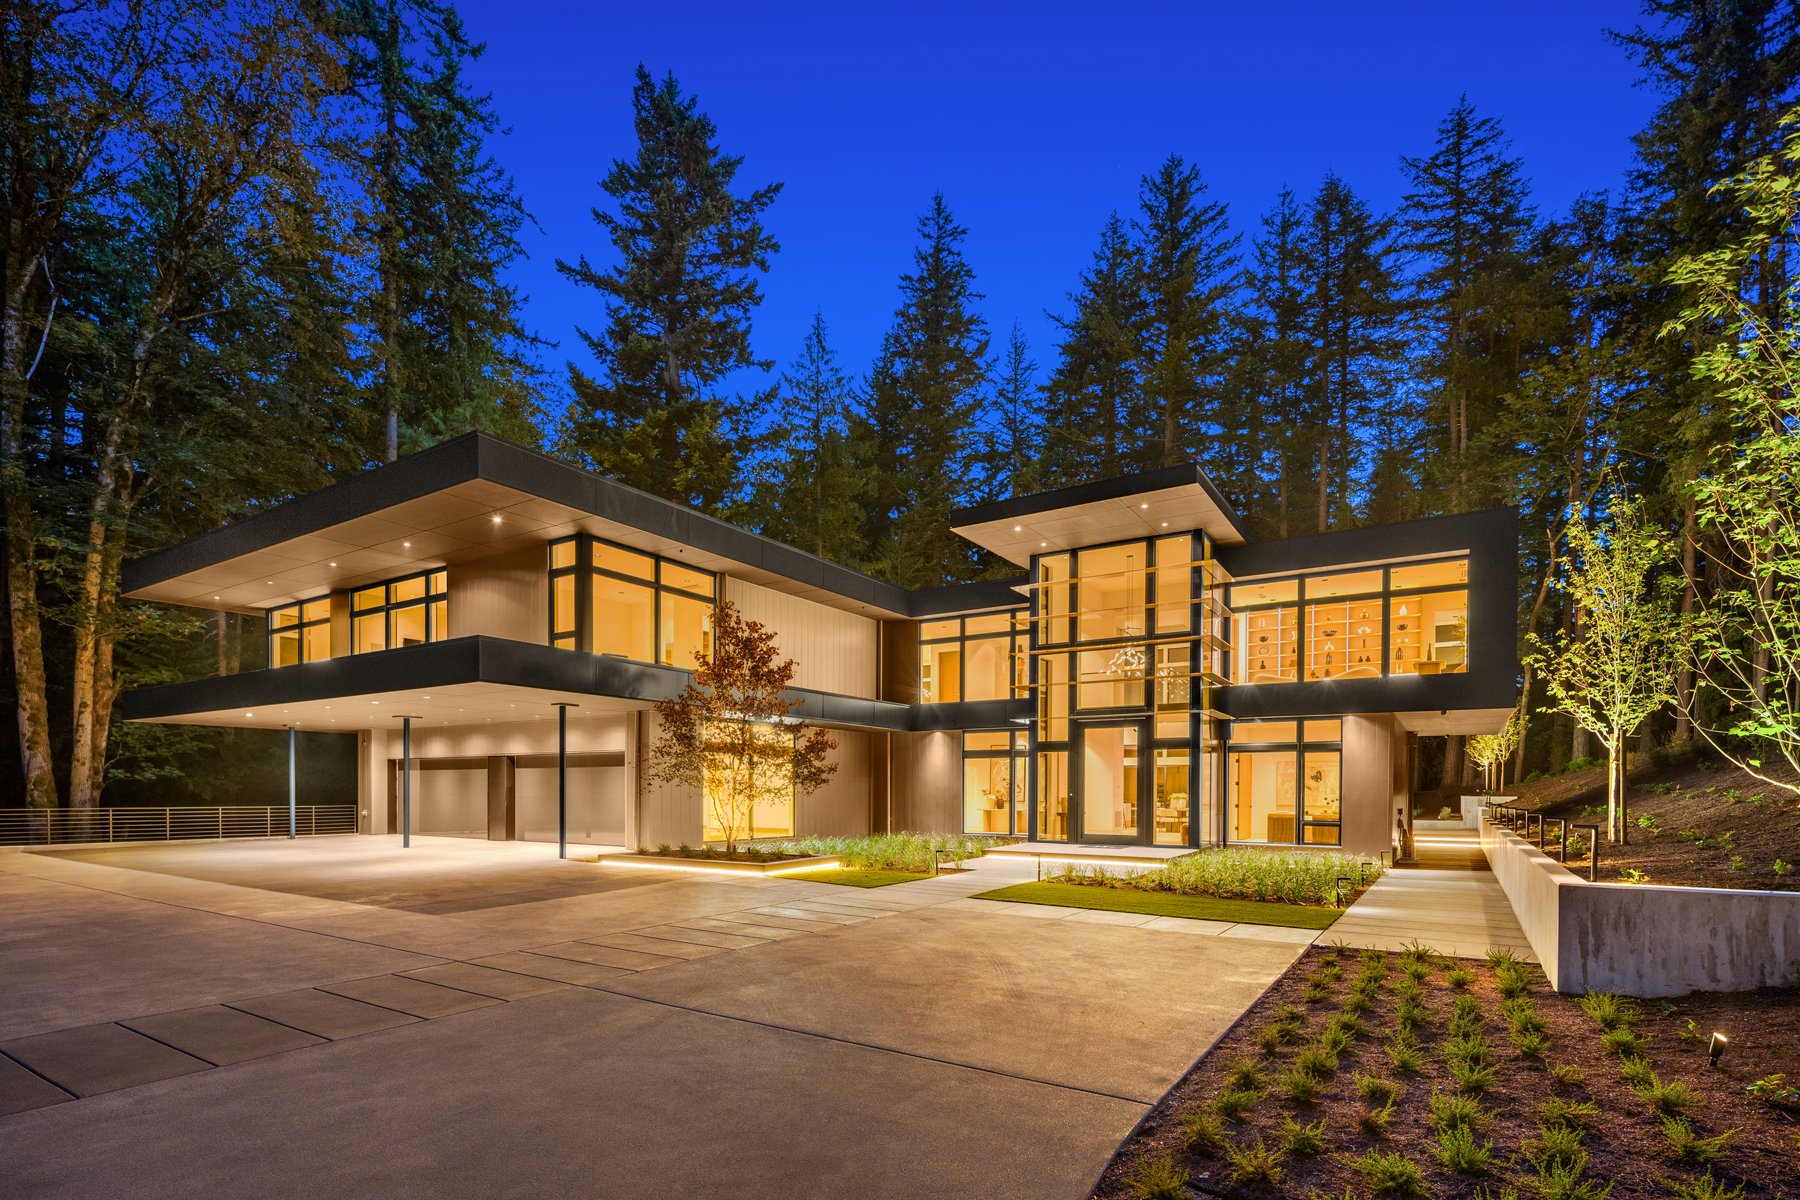
Welcome Home to Grandridge Estates
Nestled in the renowned community of Grandridge Estates, this luxurious ultra private newly constructed private residence offers a turnkey experience with curated details and finishes. Spanning at nearly 7200 square feet, it showcases stunning modern designs, and features through out.
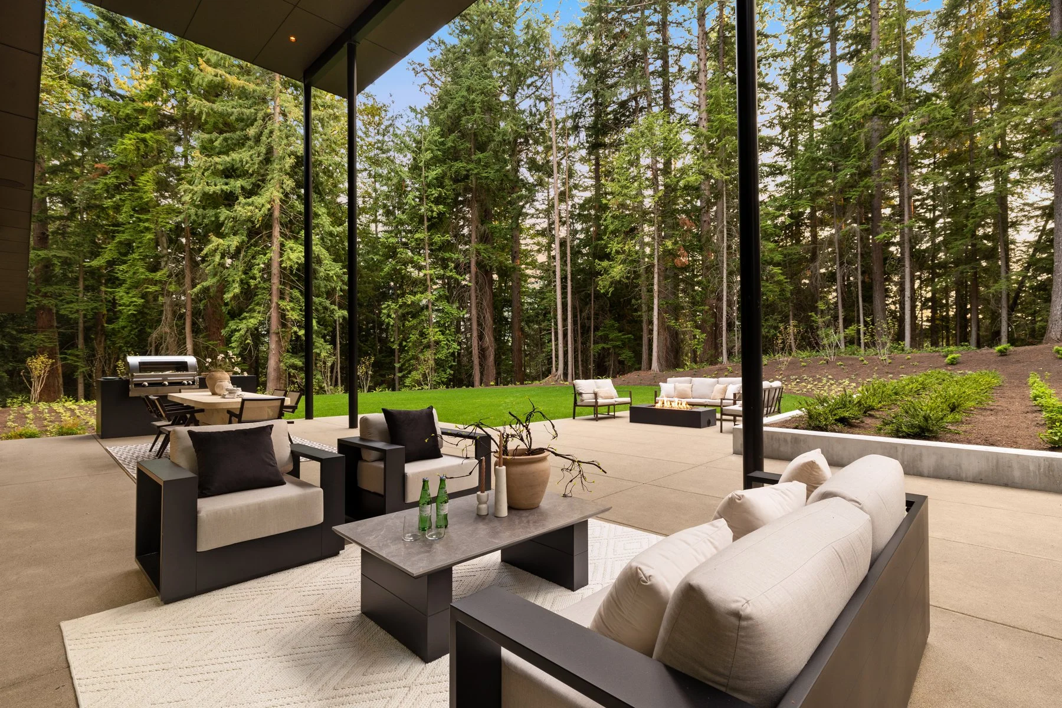
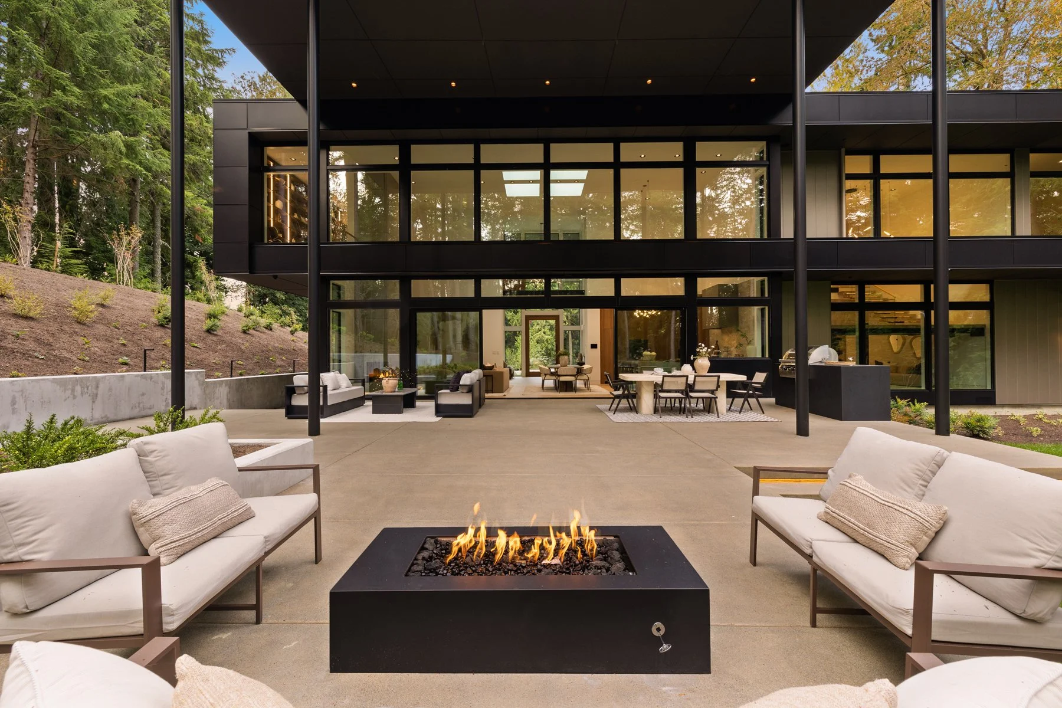
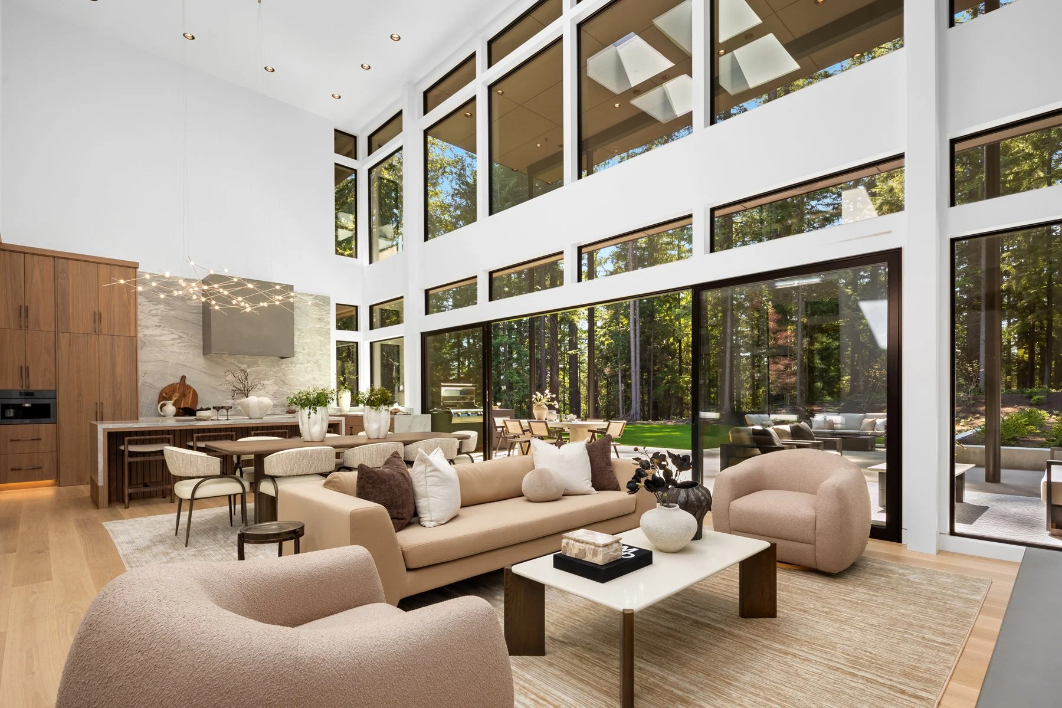
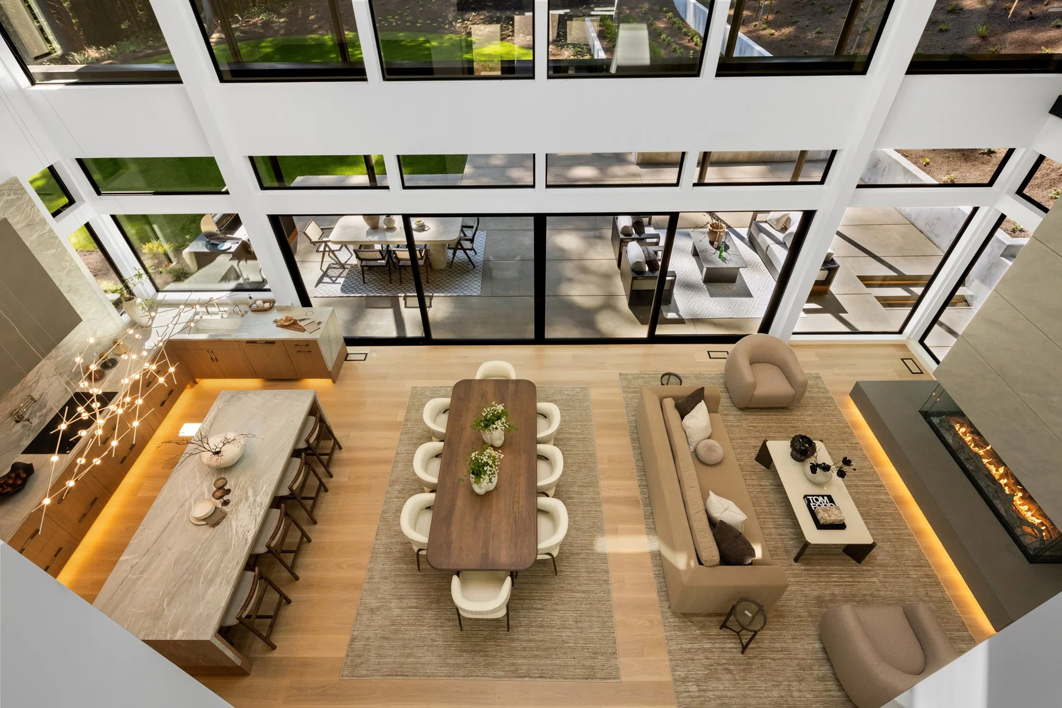
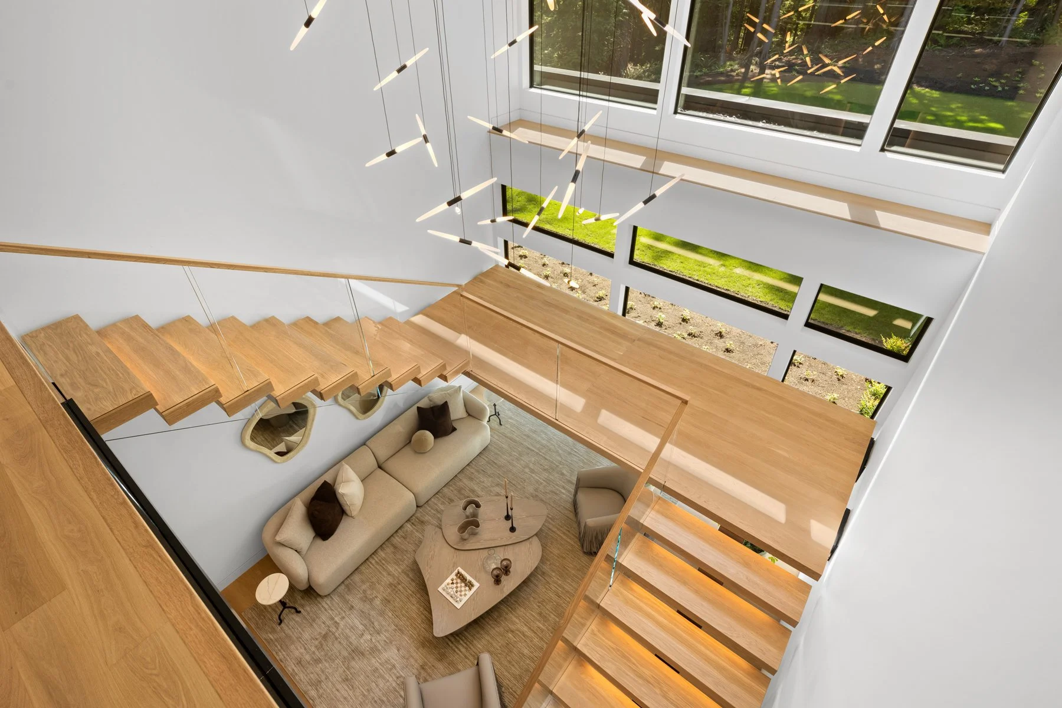
The oversized Marvin® sliding doors seamlessly blend indoor and outdoor living, while the main foyer features a breathtaking 30-foot ceiling with skylights, a cat walk, and an art like under lit floating staircase with stone and wood treads. The open floor plan, bathed in natural light, connects the Miele® gourmet kitchen, hidden prep kitchen, dining, and the spacious living room with a floor to ceiling two-story fireplace feature wall and clear-story windows. Outside the 30’ pavilion offers a covered patio, gas-fire side, built-in barbecue & an alfresco dining space — all designed for effortless entertaining against a backdrop of mature trees and lush lawn.
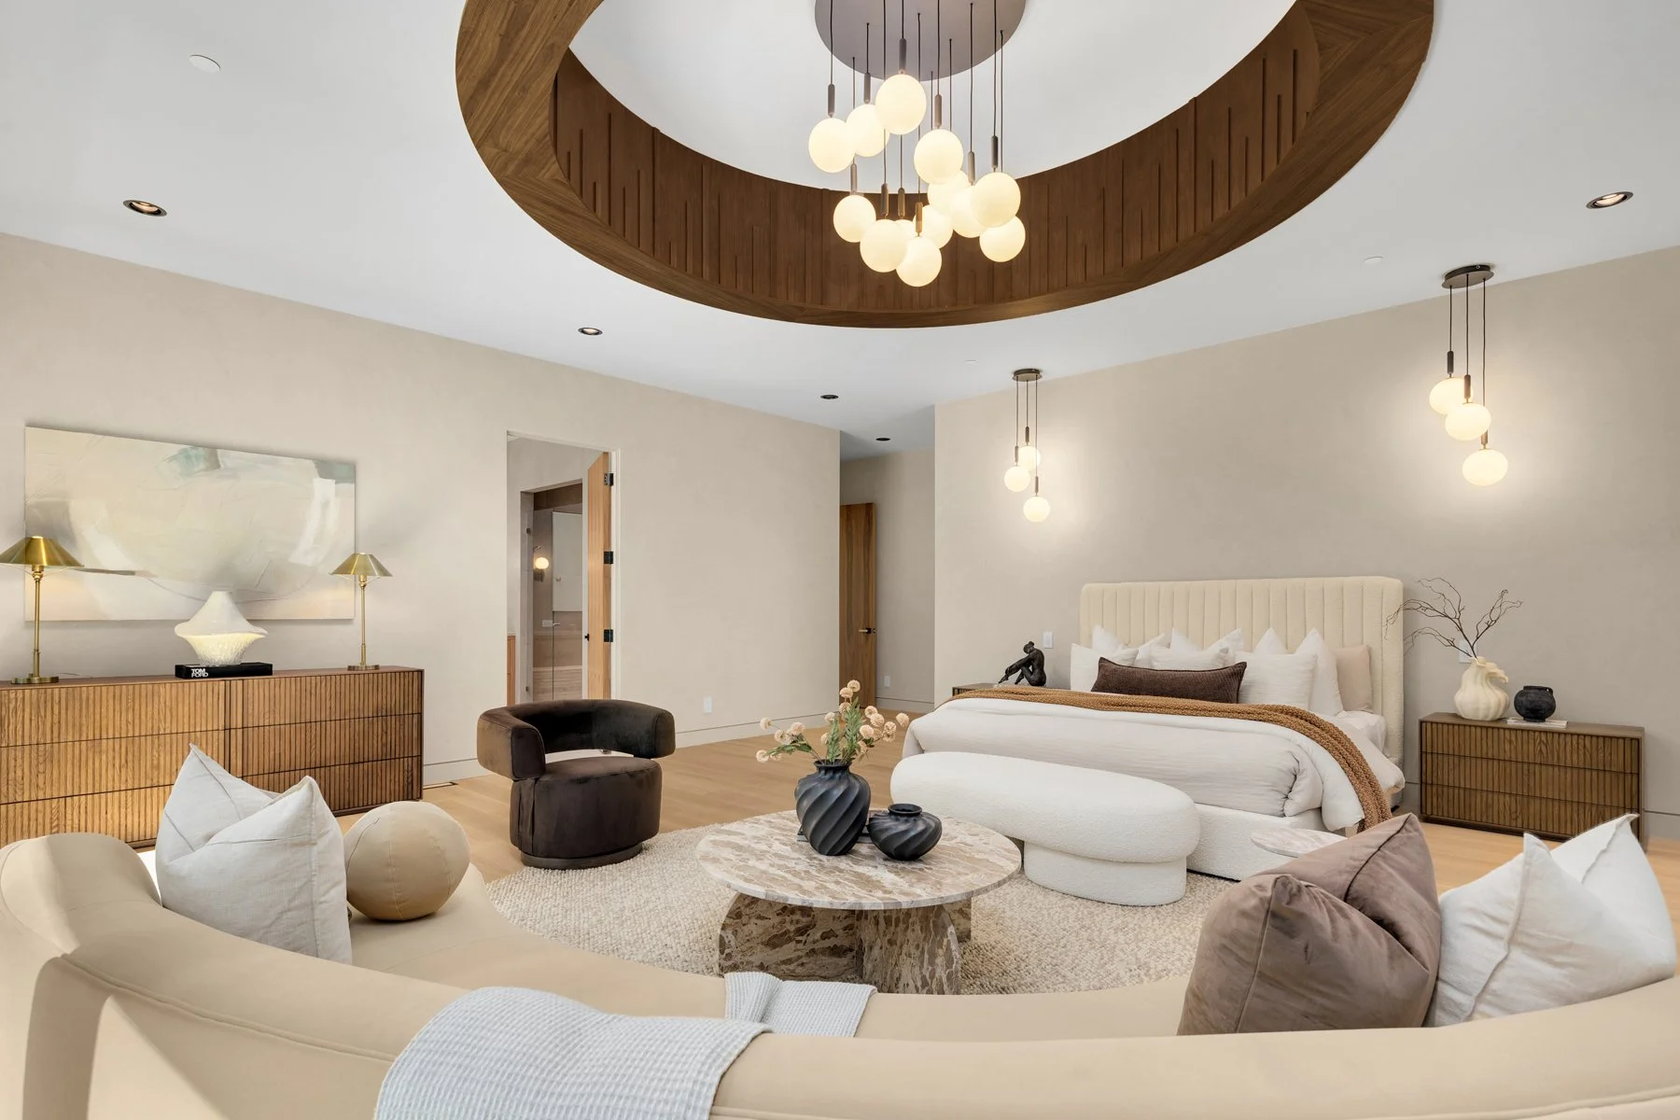
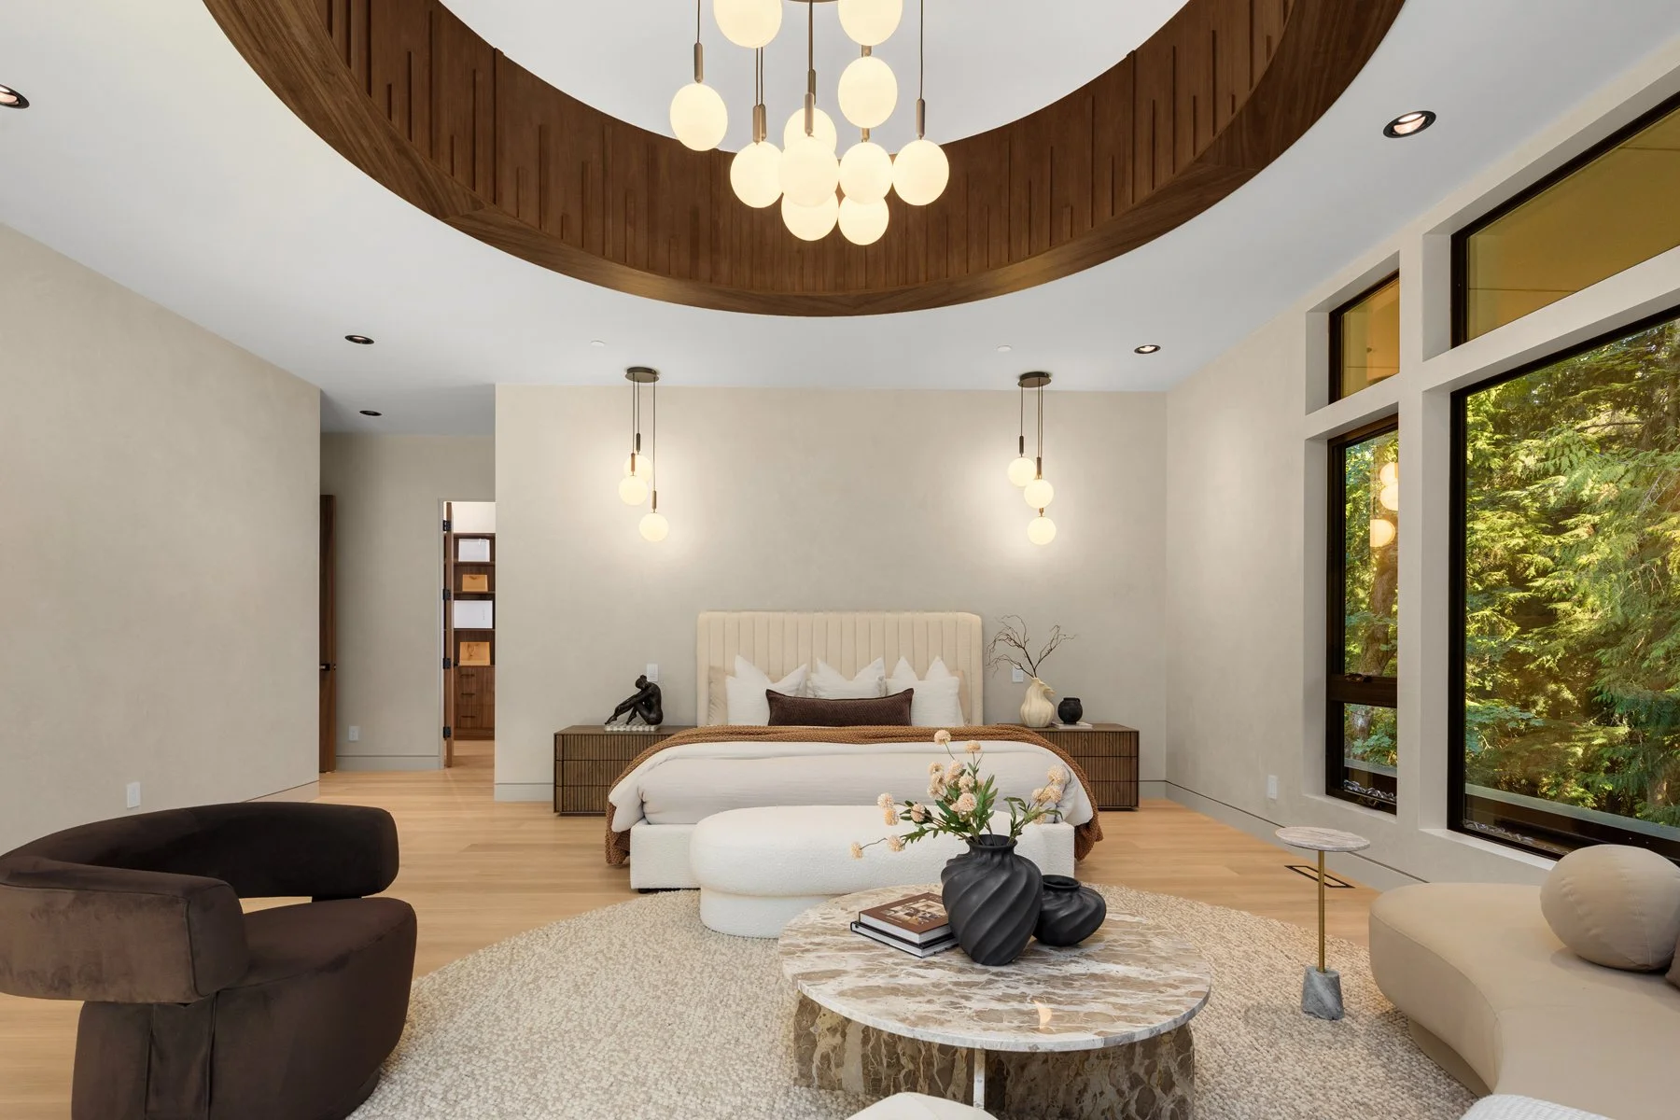
The primary suite is a private retreat, crowned by a sculptural walnut ceiling medallion and globe chandelier, with a spa-caliber ensuite featuring a freestanding soaking tub framed by forest views, dual vanities, and a boutique-style oversized walk-in closet with a center island/bench, extensive accent lighting all worthy of a Fifth Avenue showroom.
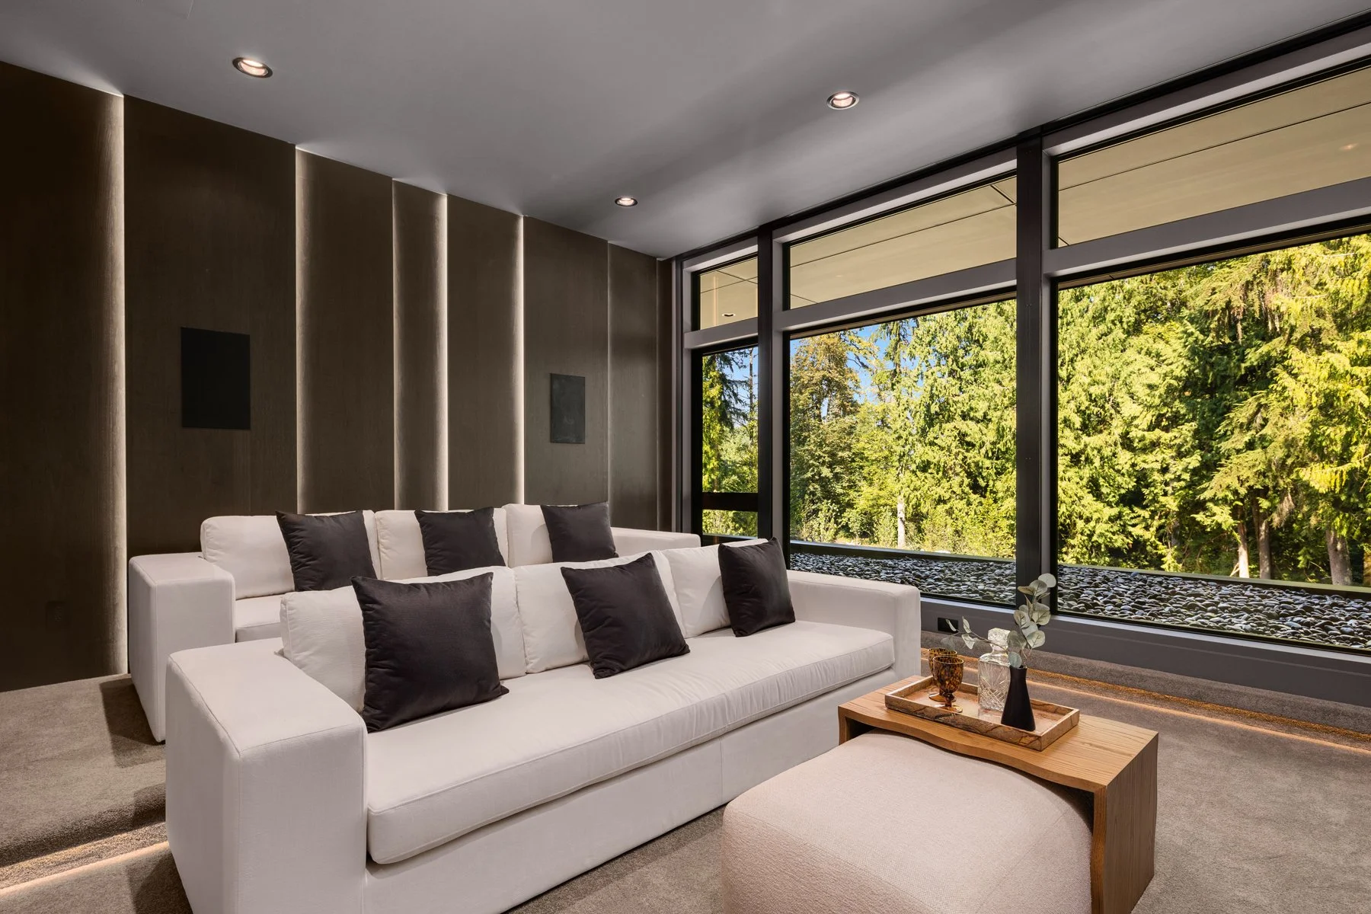
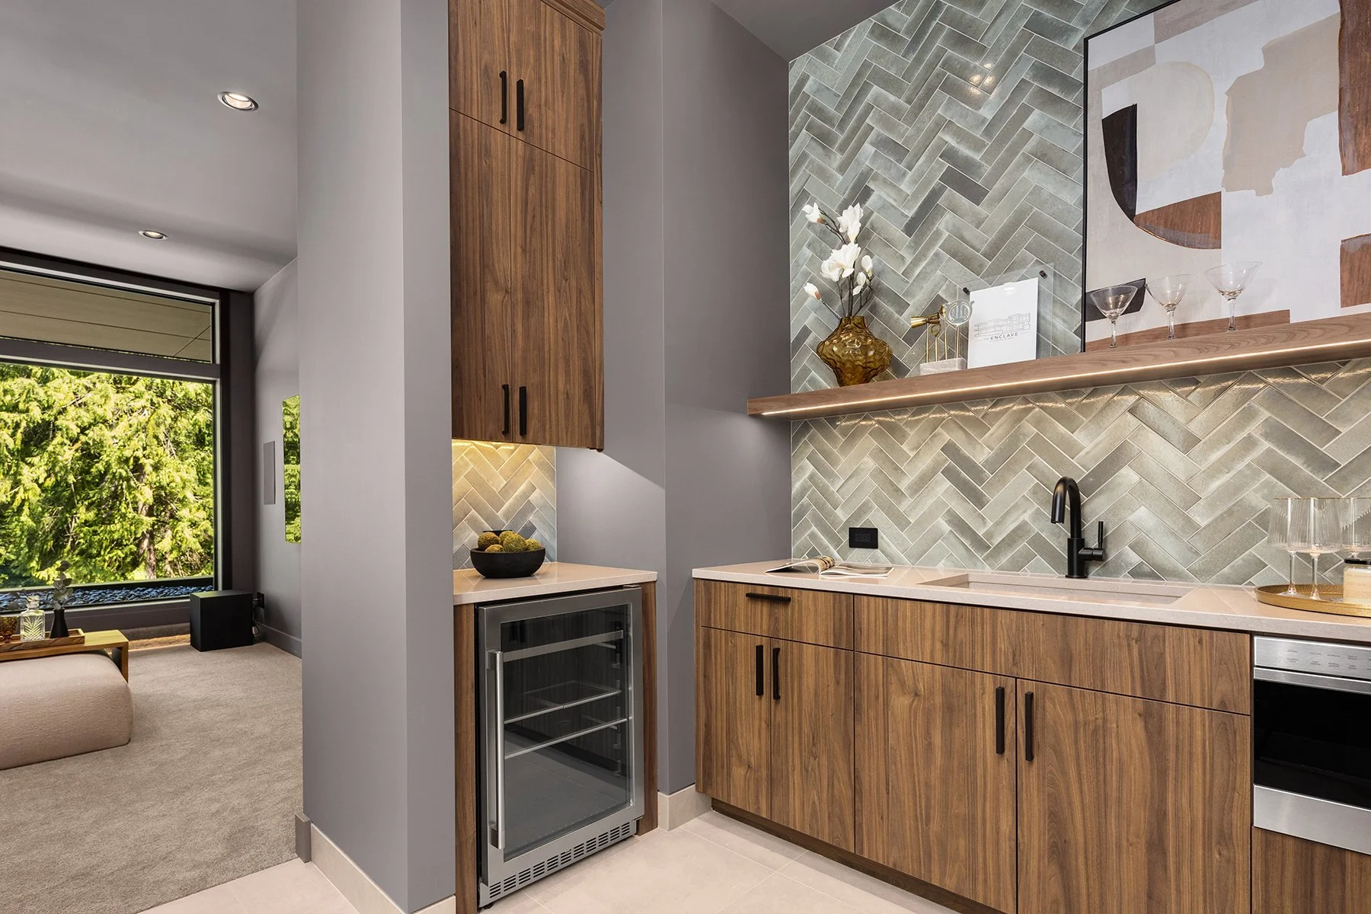
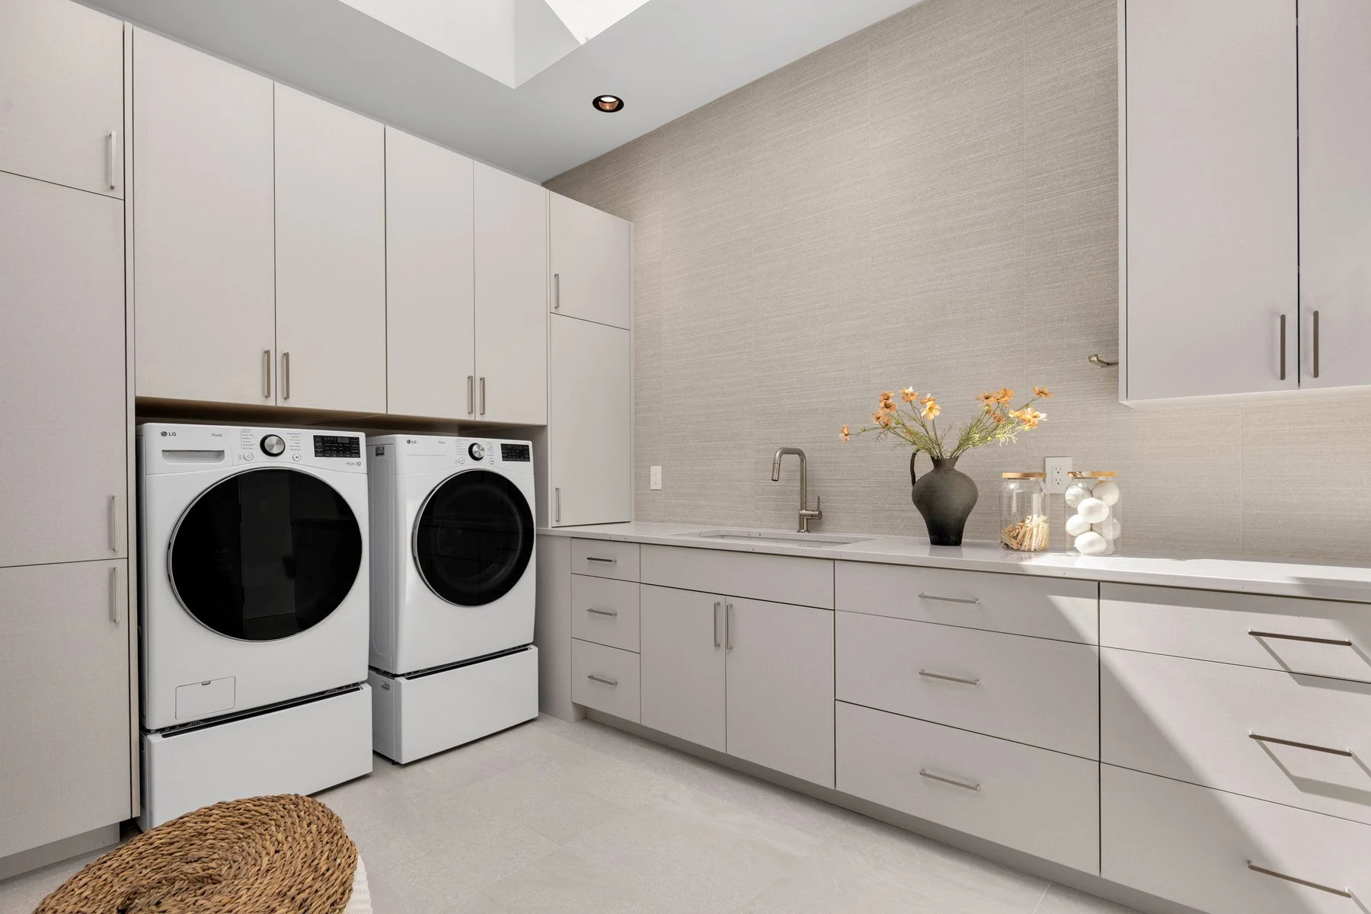
Upstairs is also two ensuite guest rooms that provide privacy and sweeping territorial views, plus a laundry room, storage room & more. For film and collector enthusiasts alike, the theatre room delivers: a plush tiered home theater with a high level audio system and accent wall, a stylish wet bar finished in herringbone tile with a wine fridge and prep sink. The upstairs office and adjoining reading lounge showcase floor-to-ceiling backlit millwork — gallery-style shelving designed to display an art and object collection. Wrapped in glass on two sides, the space frames uninterrupted forest views, offering a quiet, light-filled retreat for work or reflection. The showpiece staircase is a study in material contrast: floating white oak treads with integrated LED lighting cantilever from a blackened steel stringer on the upper run, transitioning to book-matched marble slab steps below.
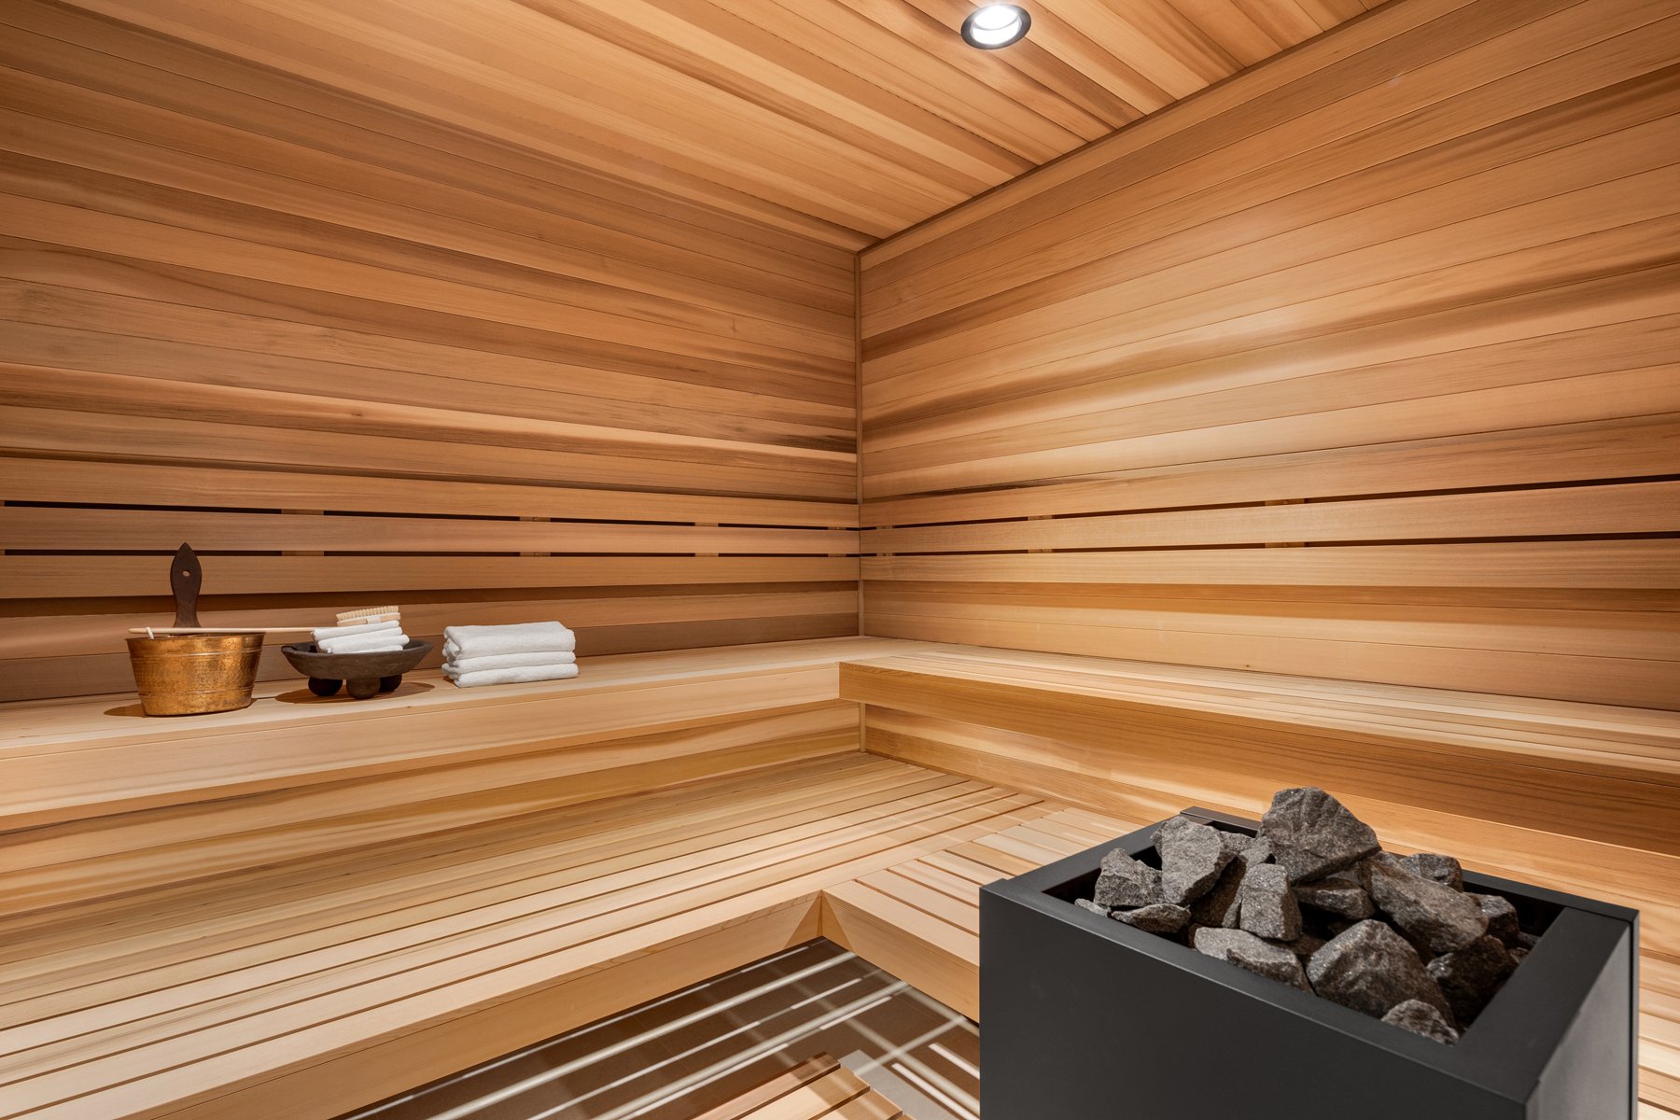
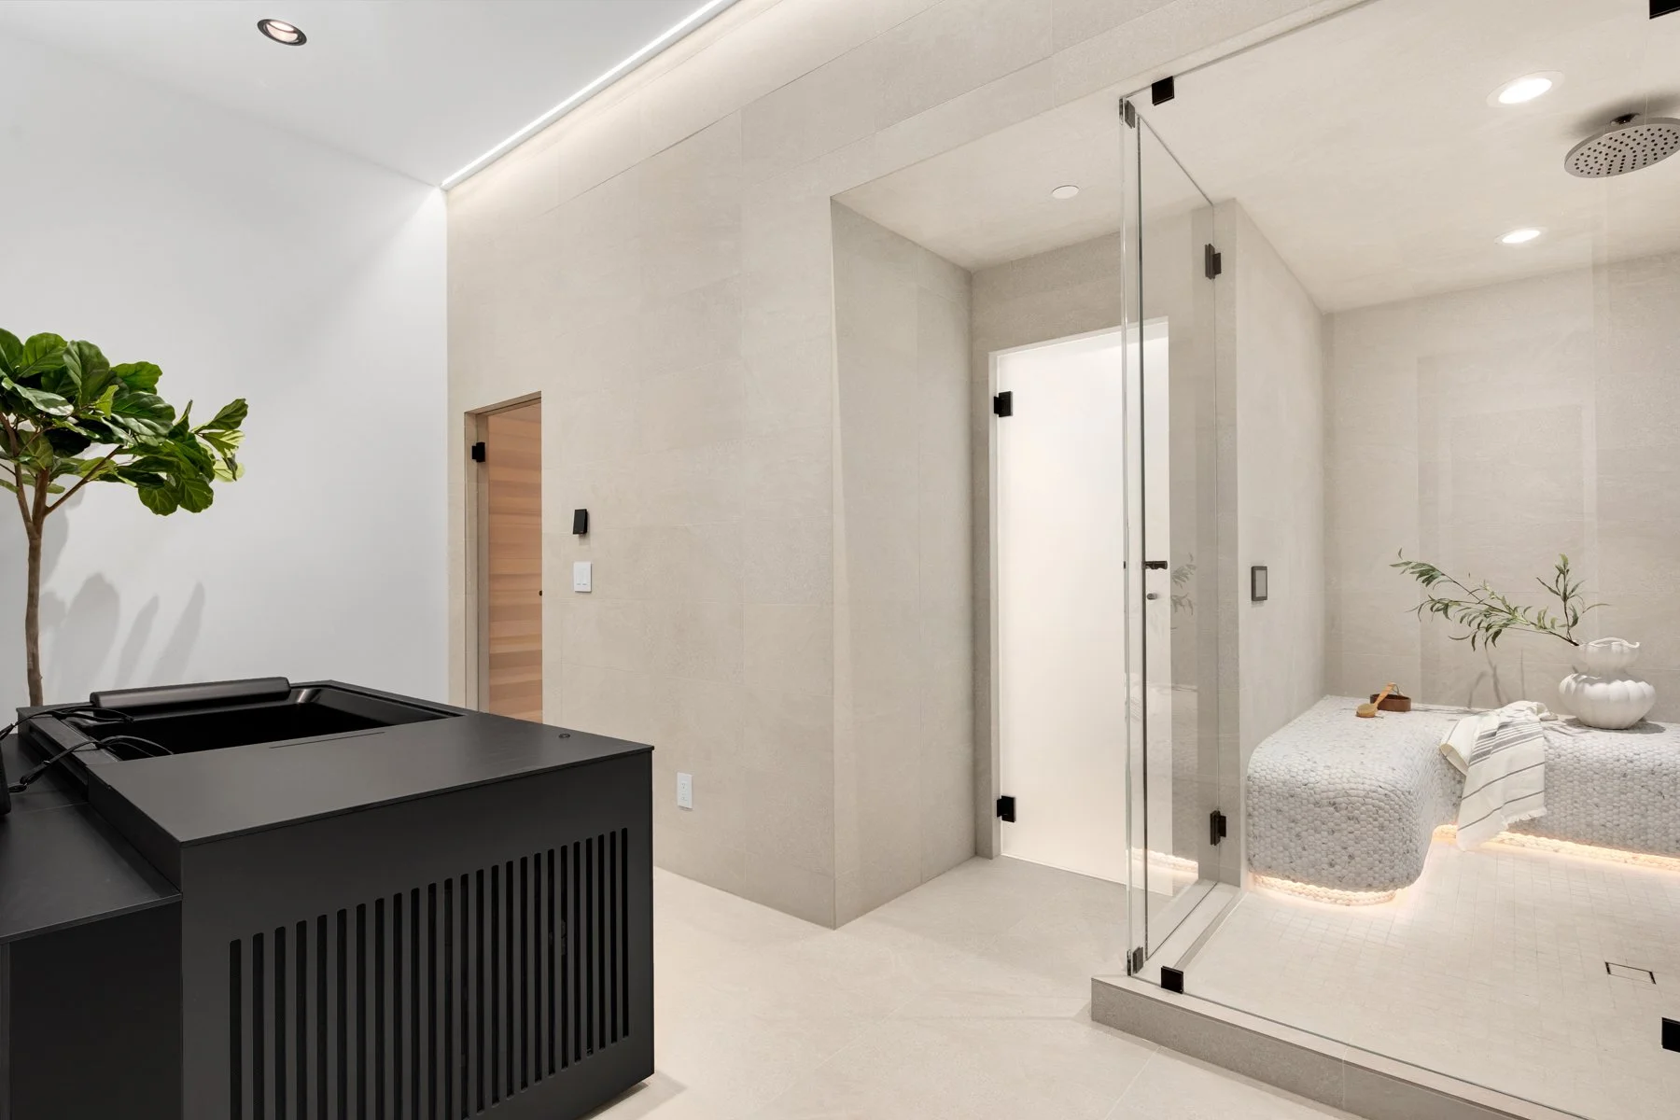
The lower level features a dedicated wellness room includes a cedar sauna, steam shower, and cold plunge. Additional guest quarters, temperature controlled wine display, an office, & mudroom. The property also boasts a 4 car garage with an expansive motor court, smart home automation with top-notch security and a back-up generator. Experience the epitome of modern luxury living, surrounded by nature's beauty, at this Highlands masterpiece. Tucked away in complete privacy, yet just minutes from Issaquah Highlands, top-rated schools, scenic trails, and I-90 for effortless access to Bellevue and Seattle — this is a rare chance to embrace Pacific Northwest living at its finest.