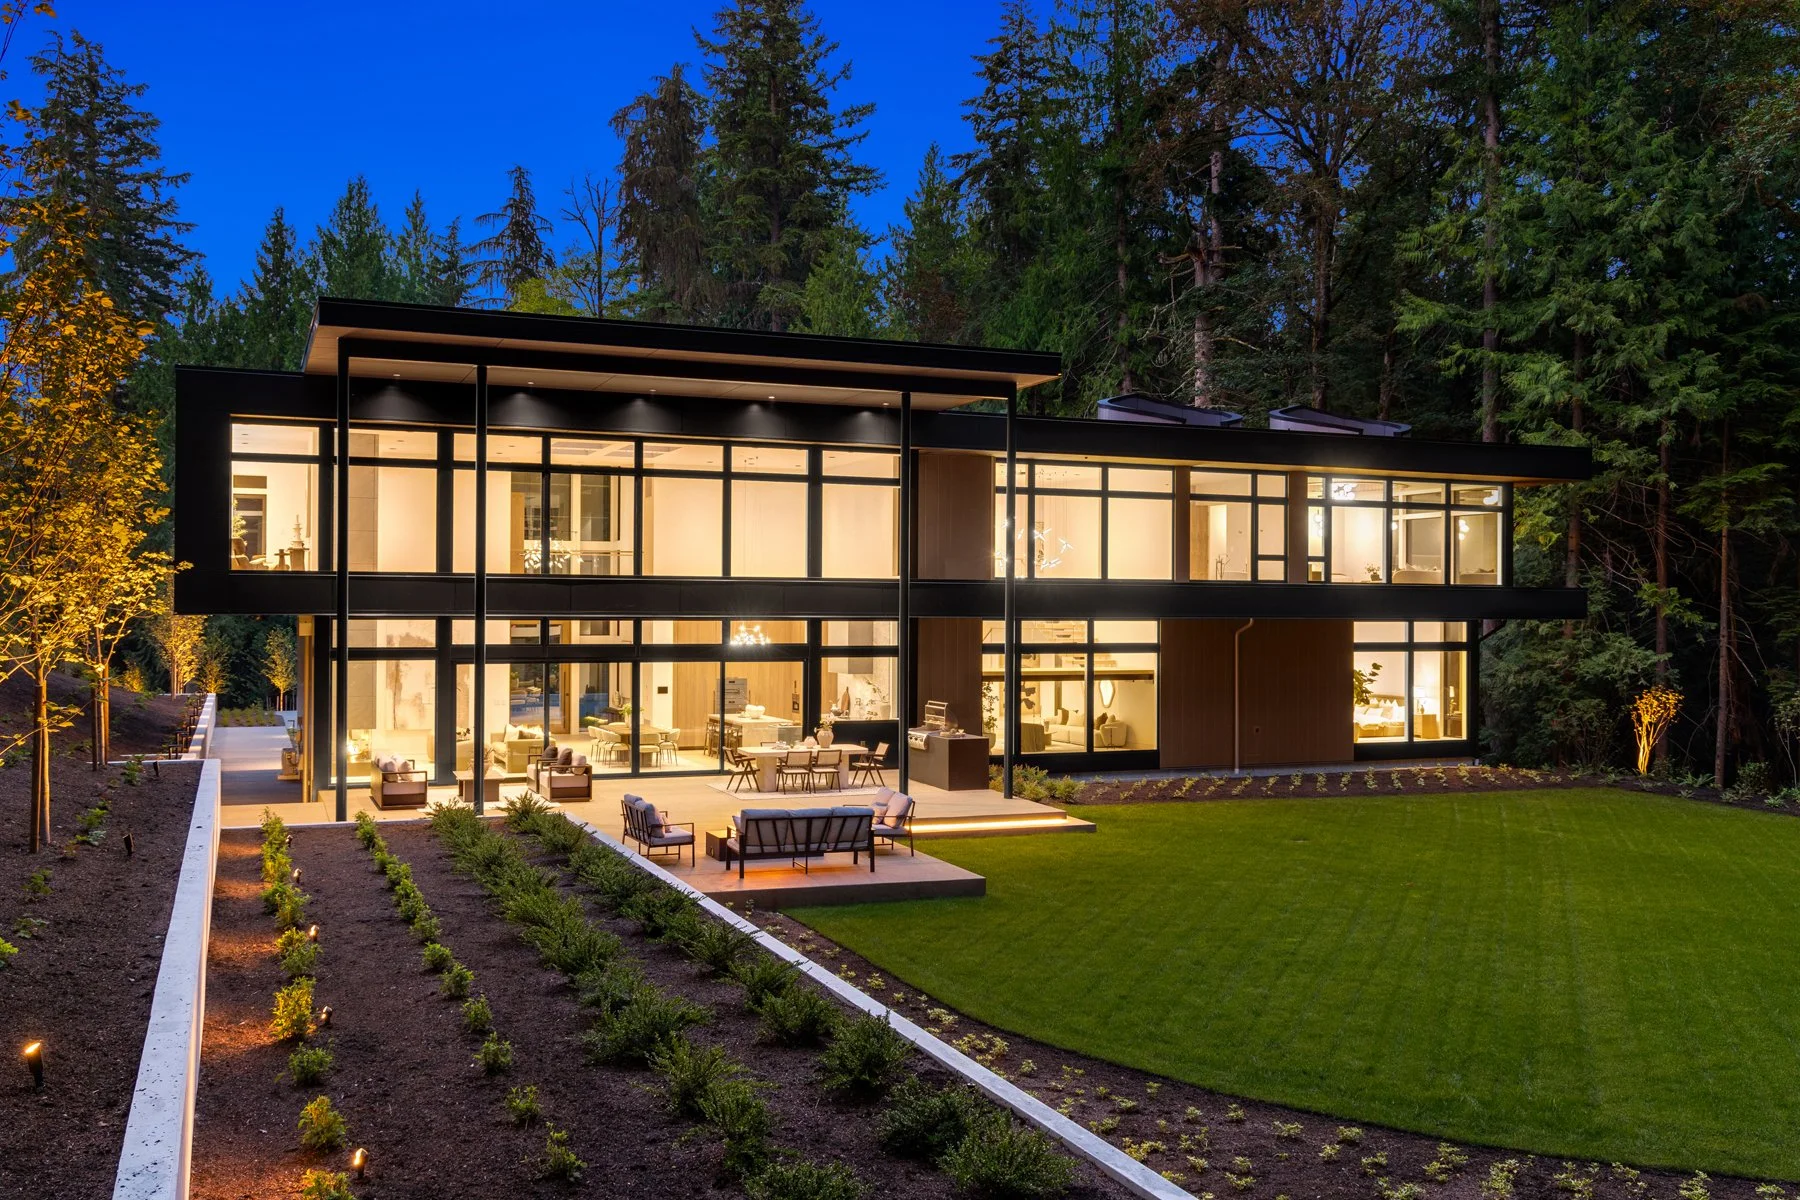
Features Overview
Interior
Bedrooms 4
Bathrooms 6 (5 - Full & 1 - Half)
SQFT 7,200 (+/-)
Lot Size 1.91 Acres
Year Built 2026
Builder: Concept Homes & VB Homes
Floor 1 Main Level Spaces:
The Entry Foyer
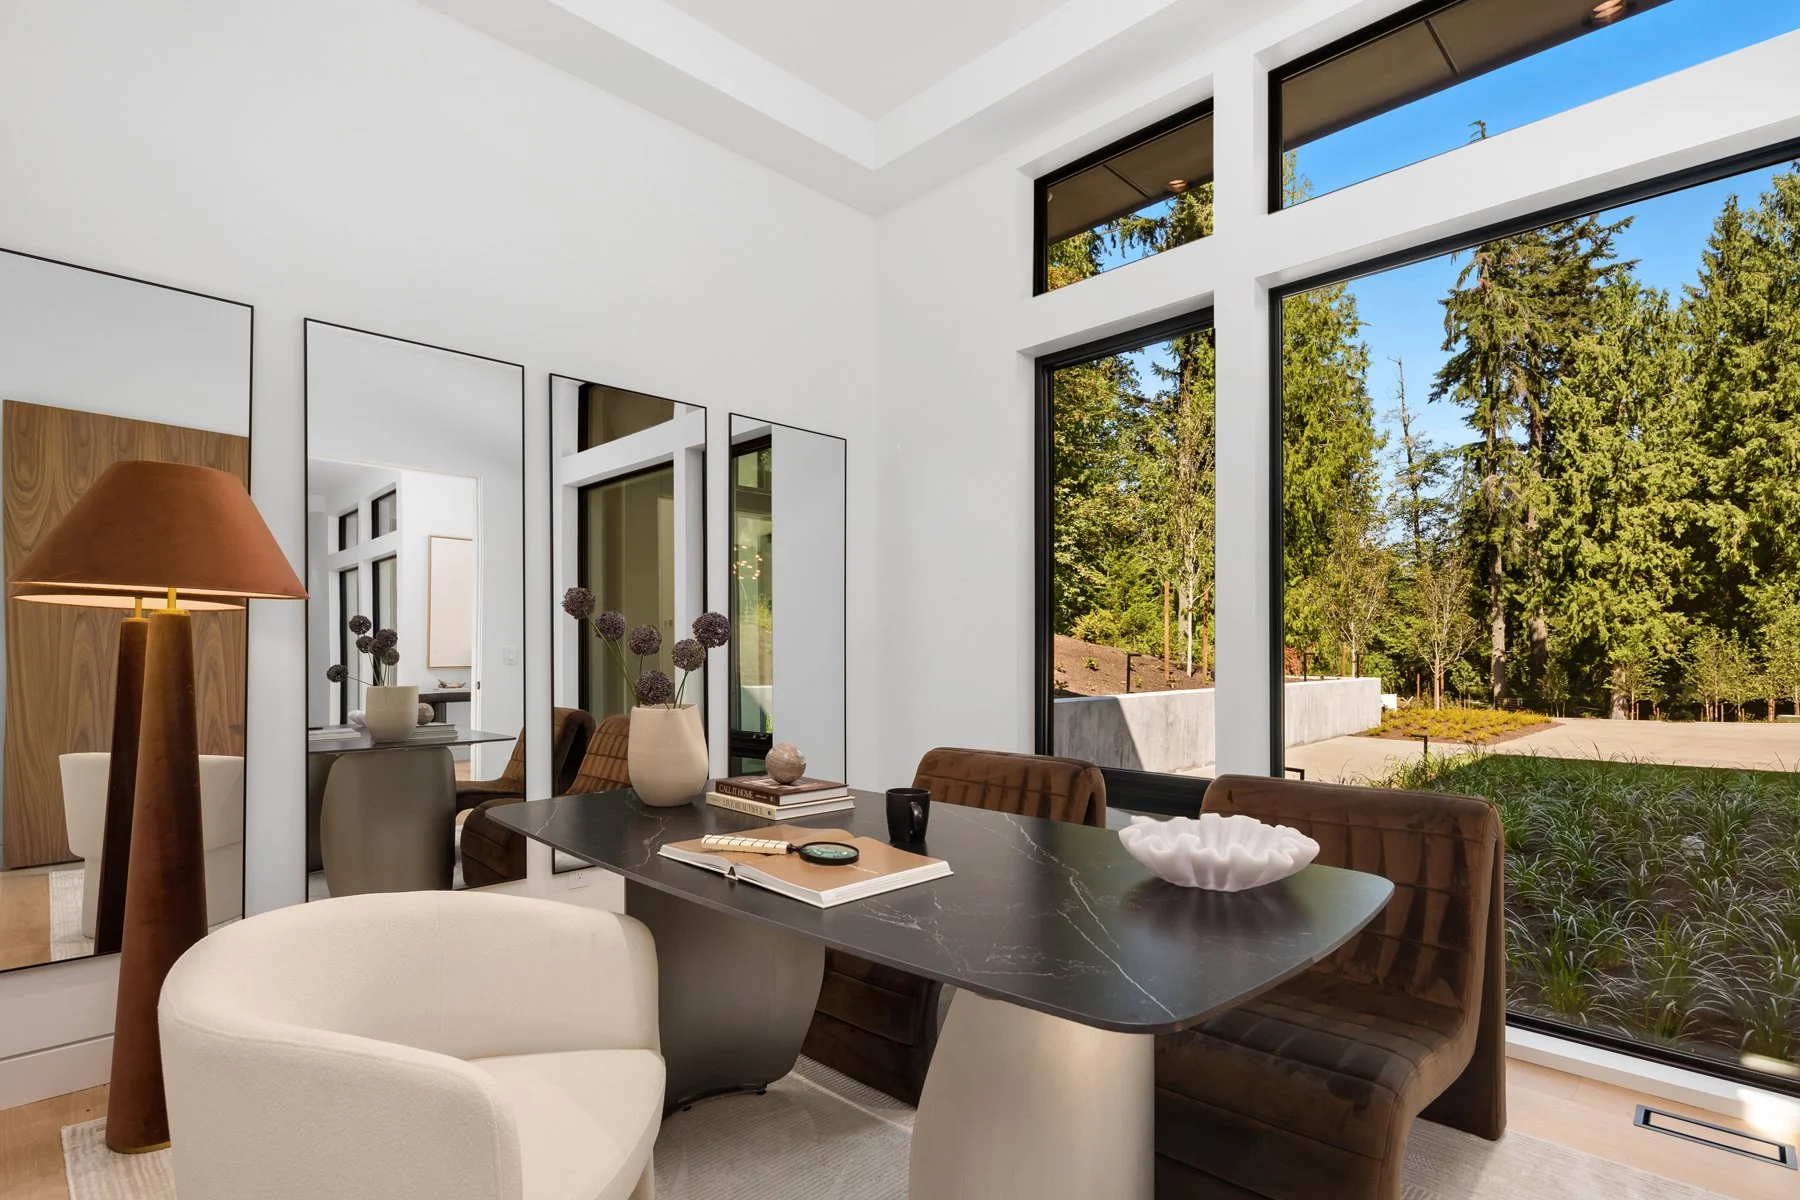
The Office
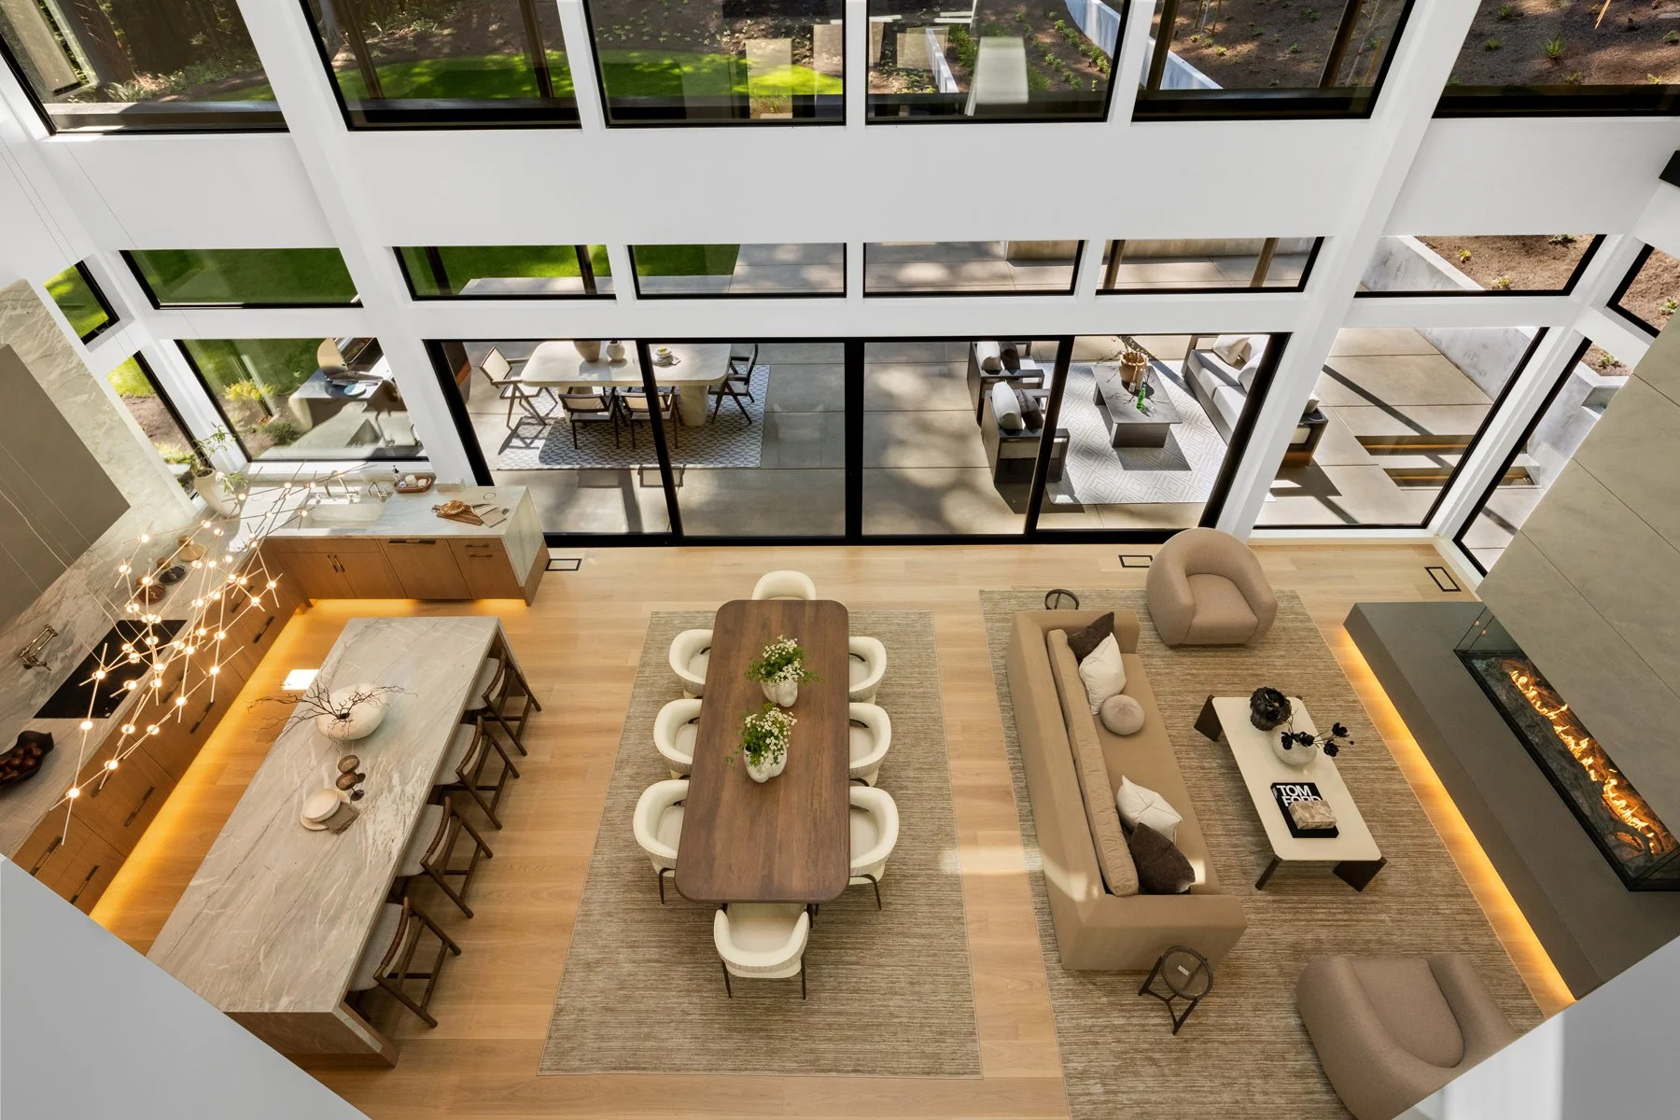
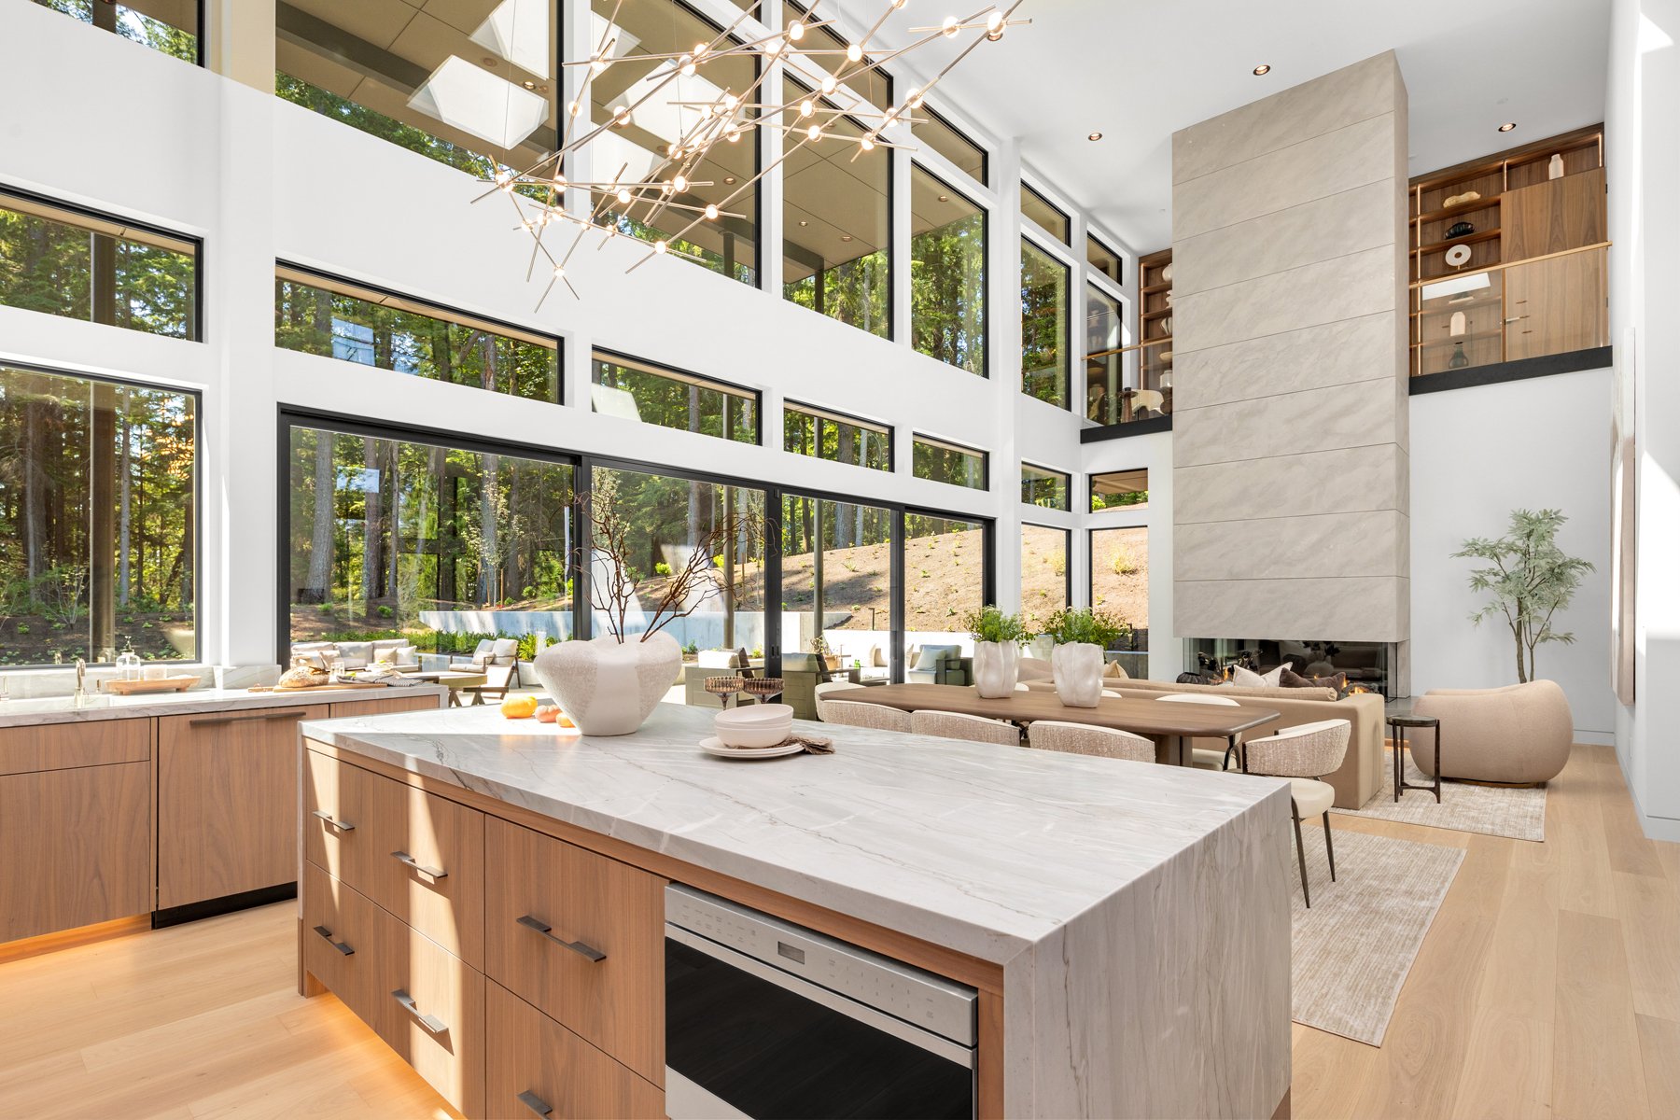
The Kitchen
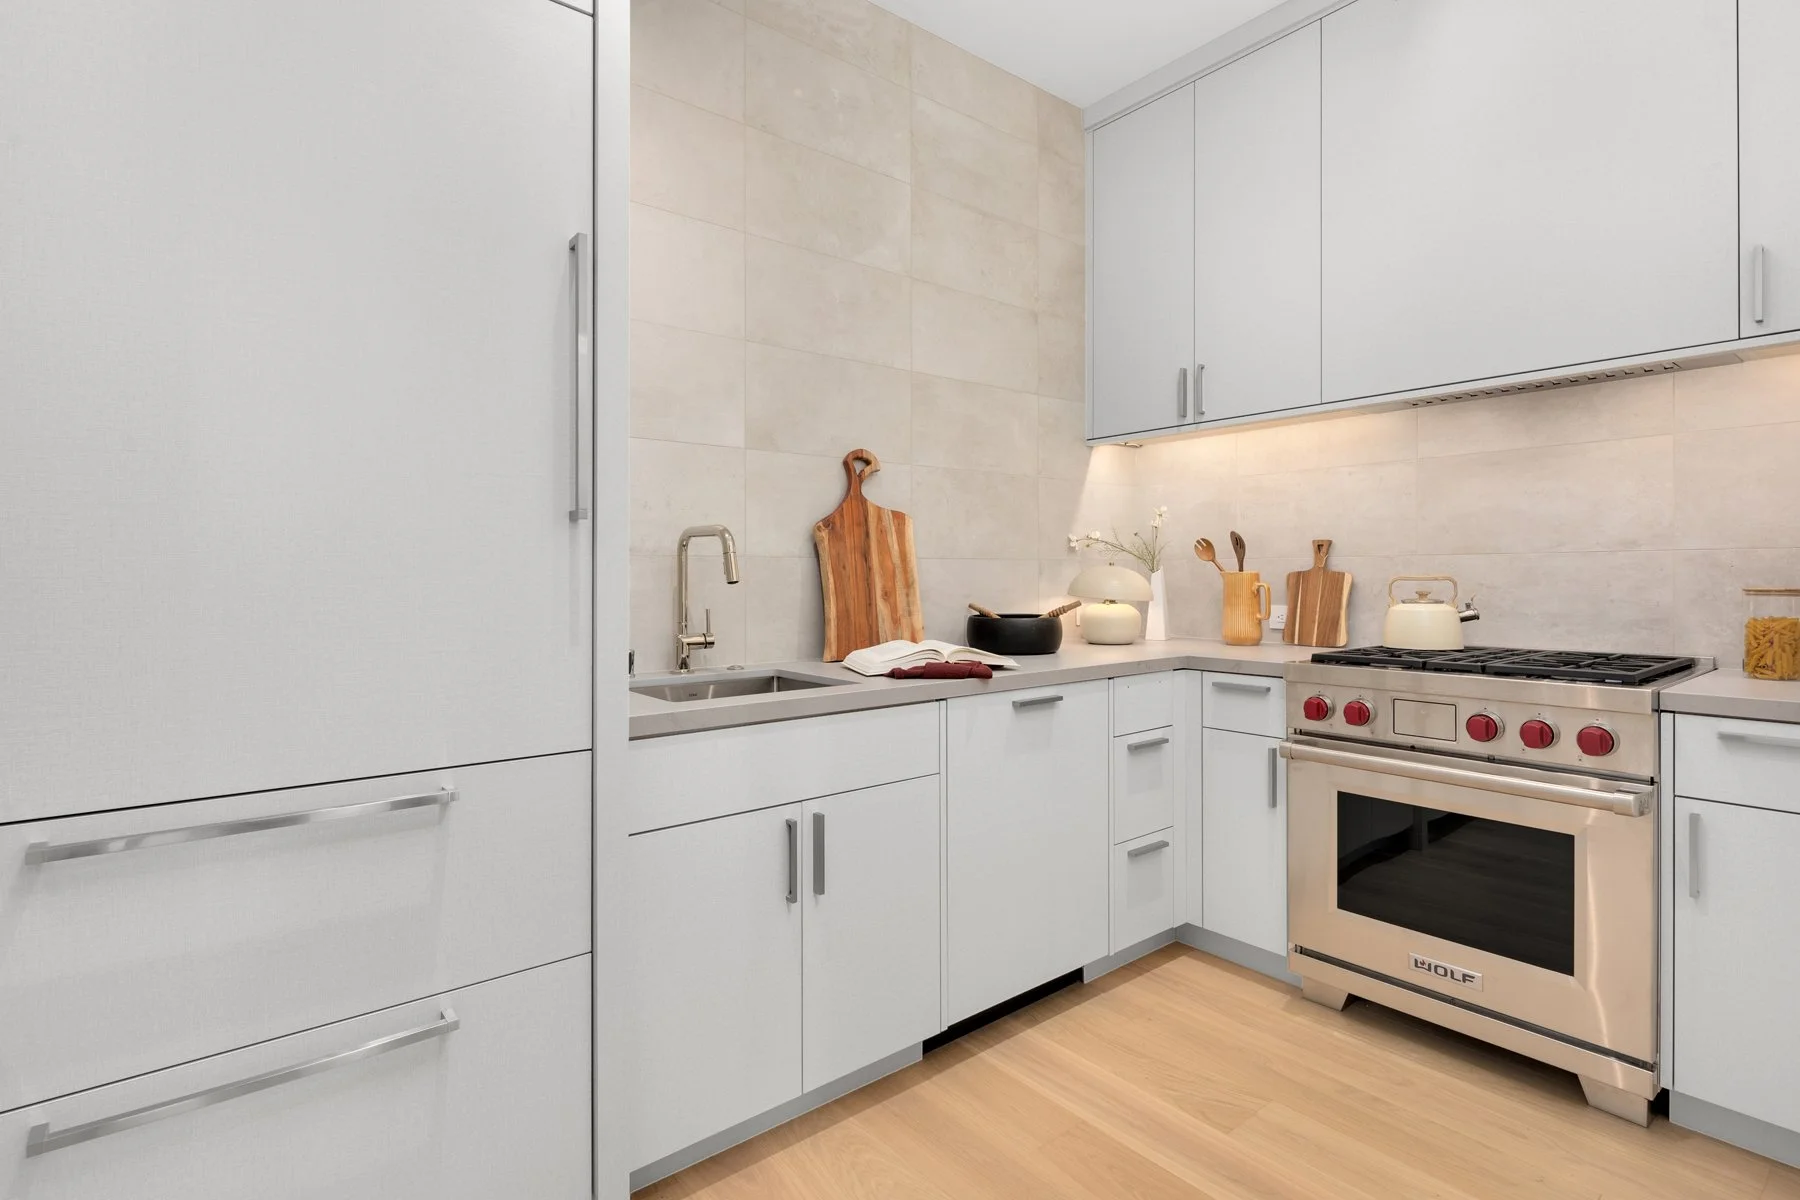
Prep Kitchen
The Dining Space
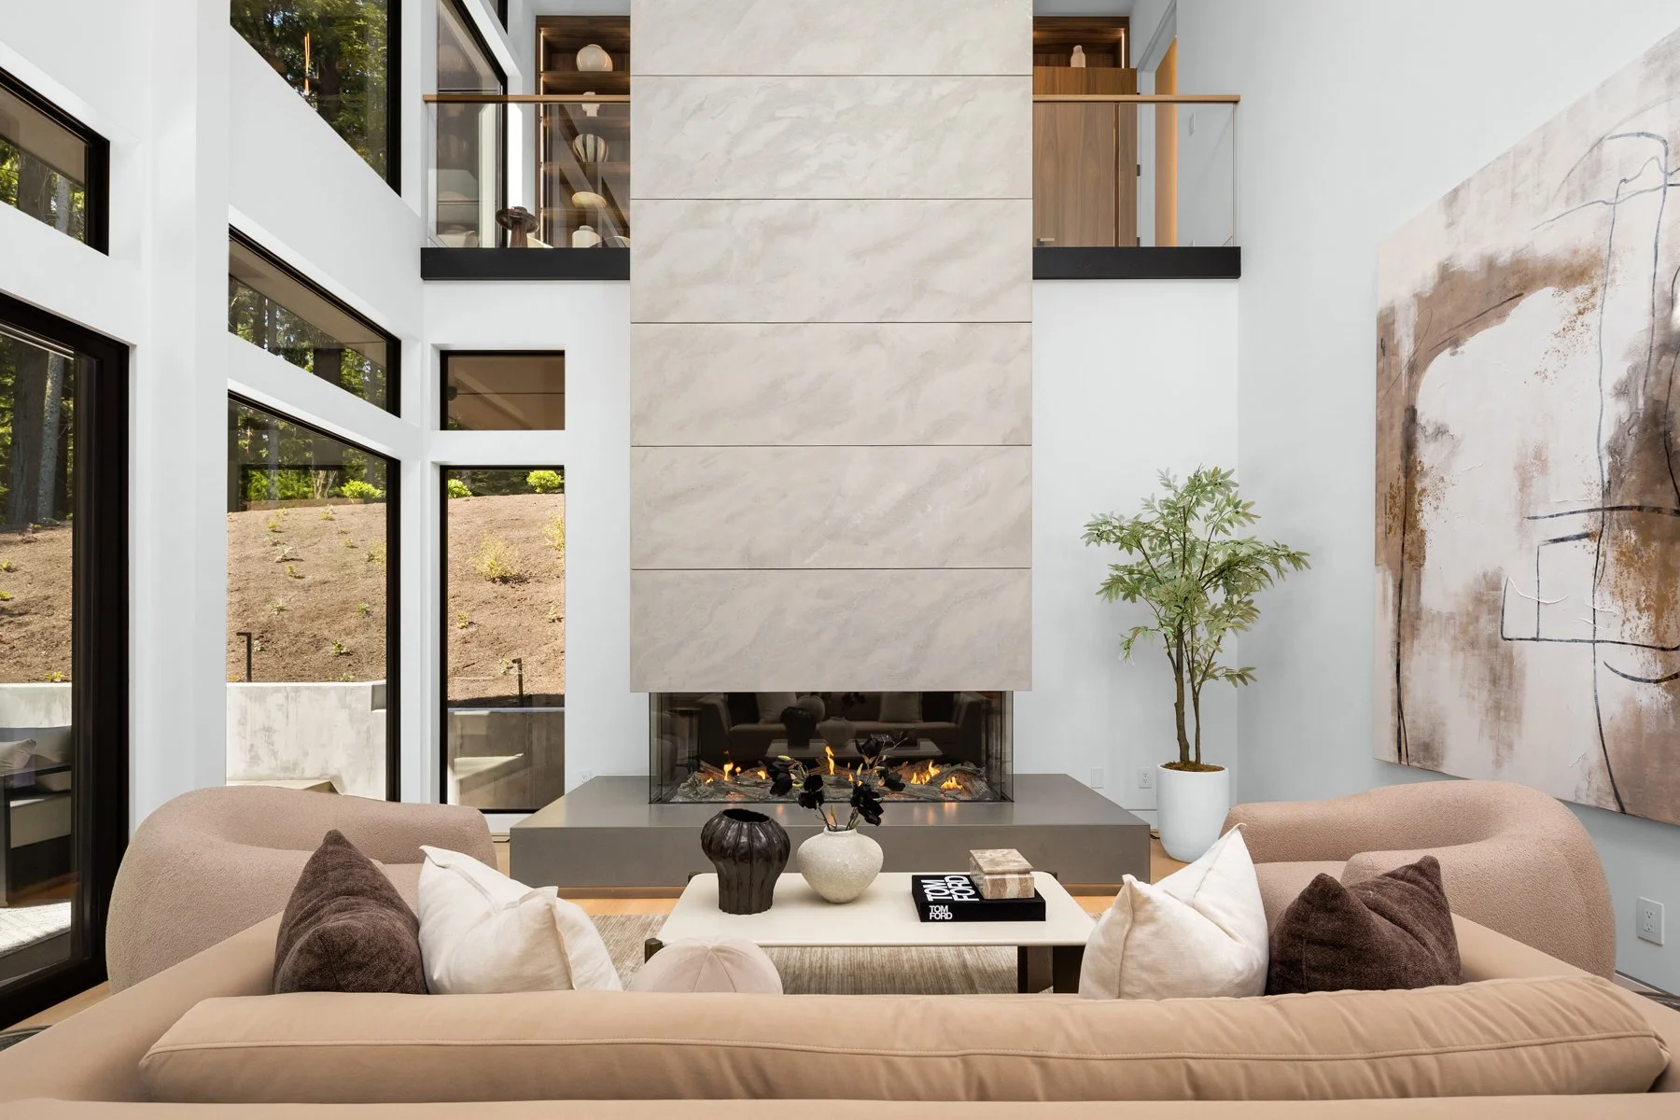
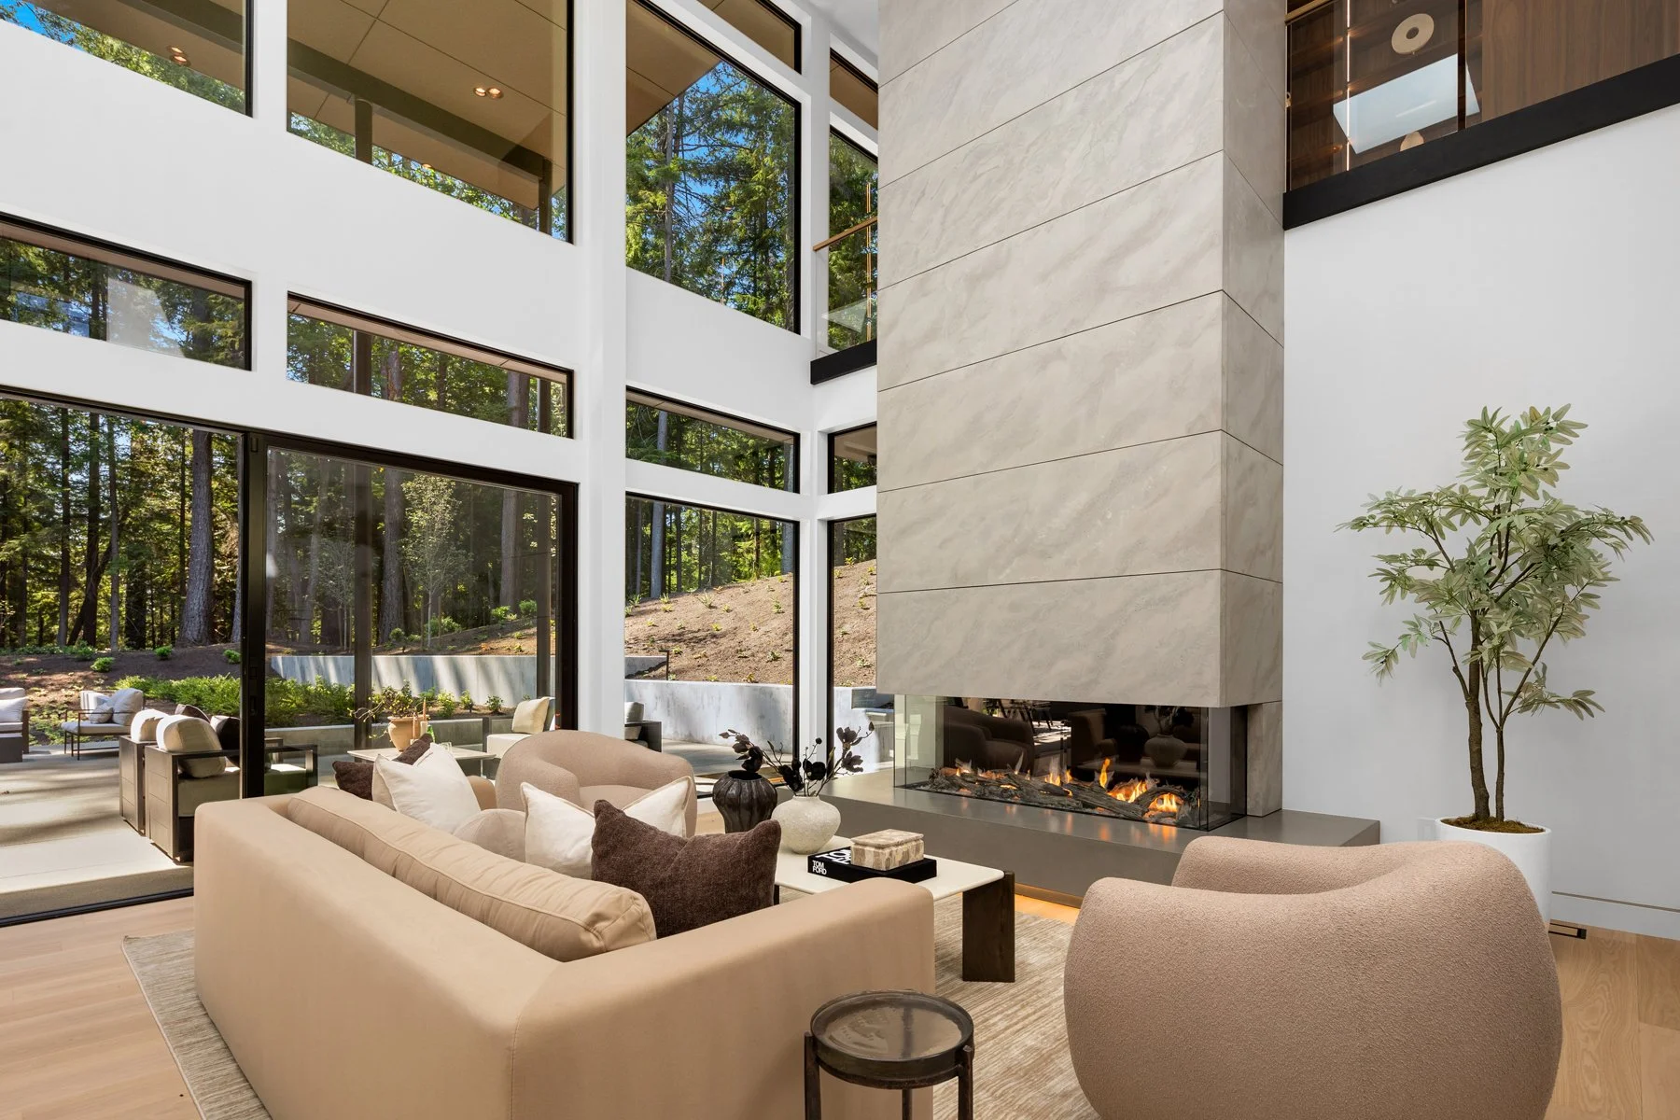
The Living Room
The Lounge
Powder Bath
Mud Room with with bench seat & storage
Junior Suite
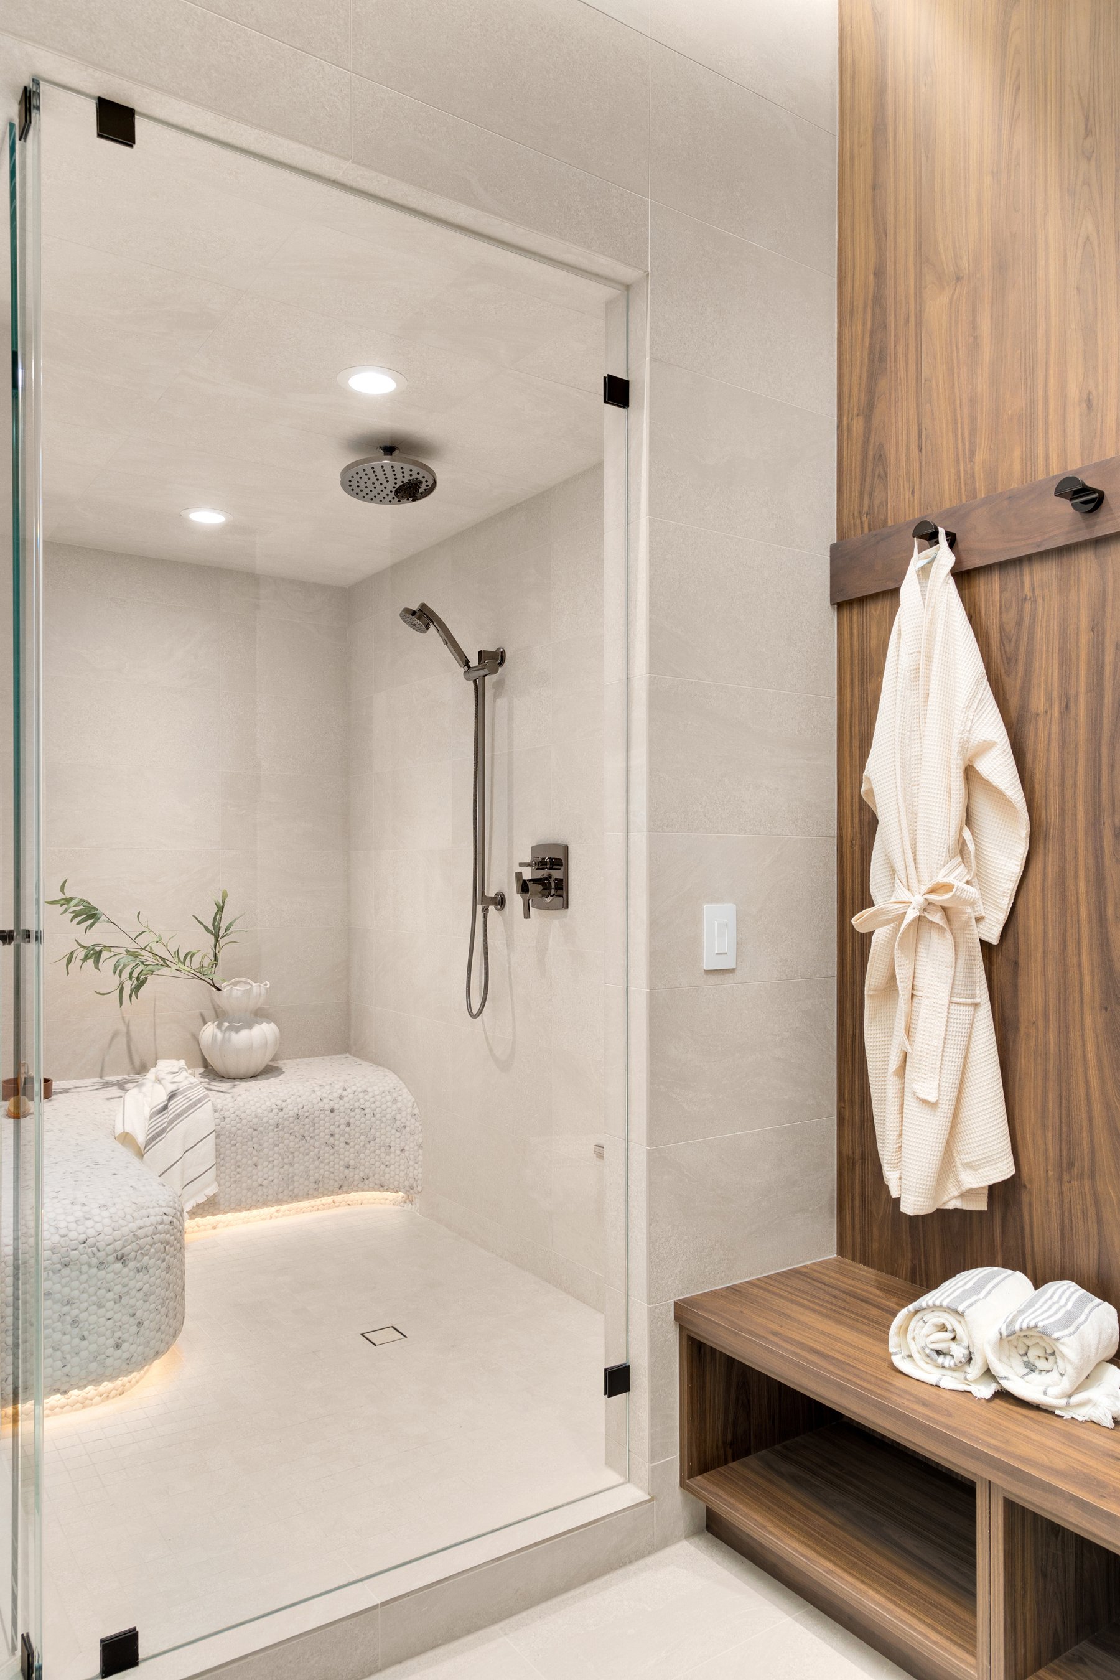
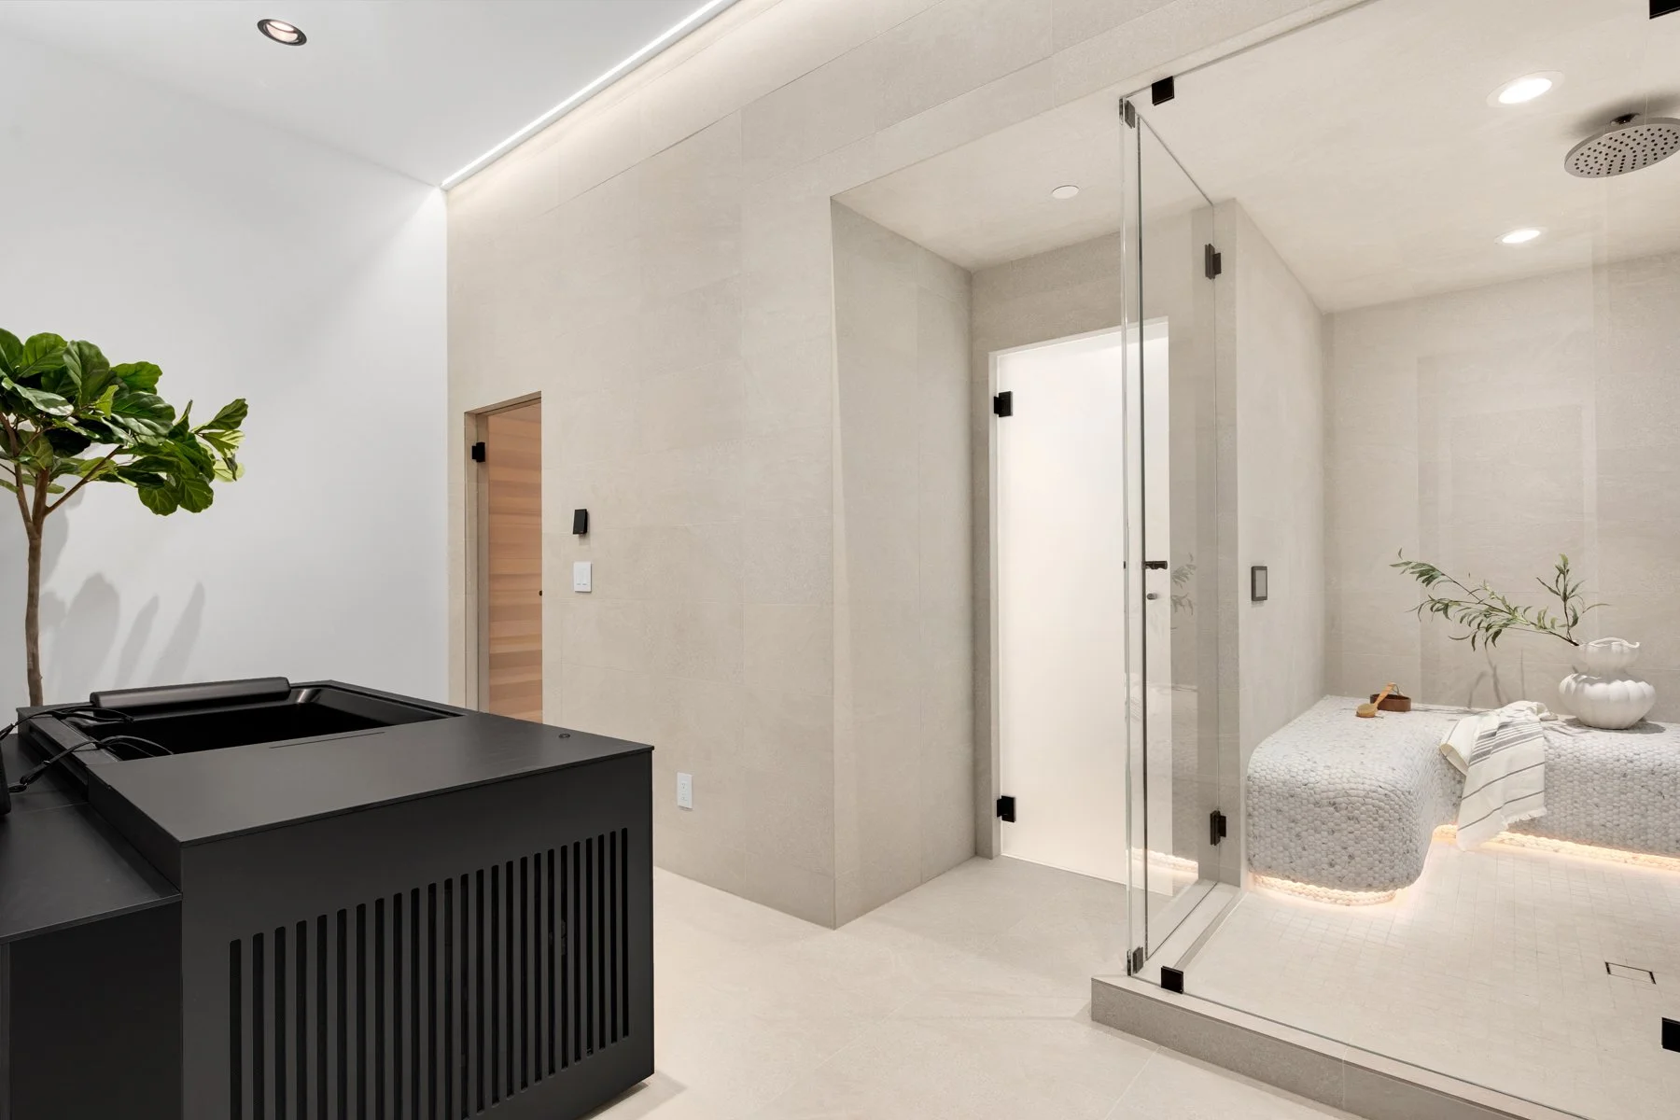
The Wellness Room
Mechanical Room
KITCHEN
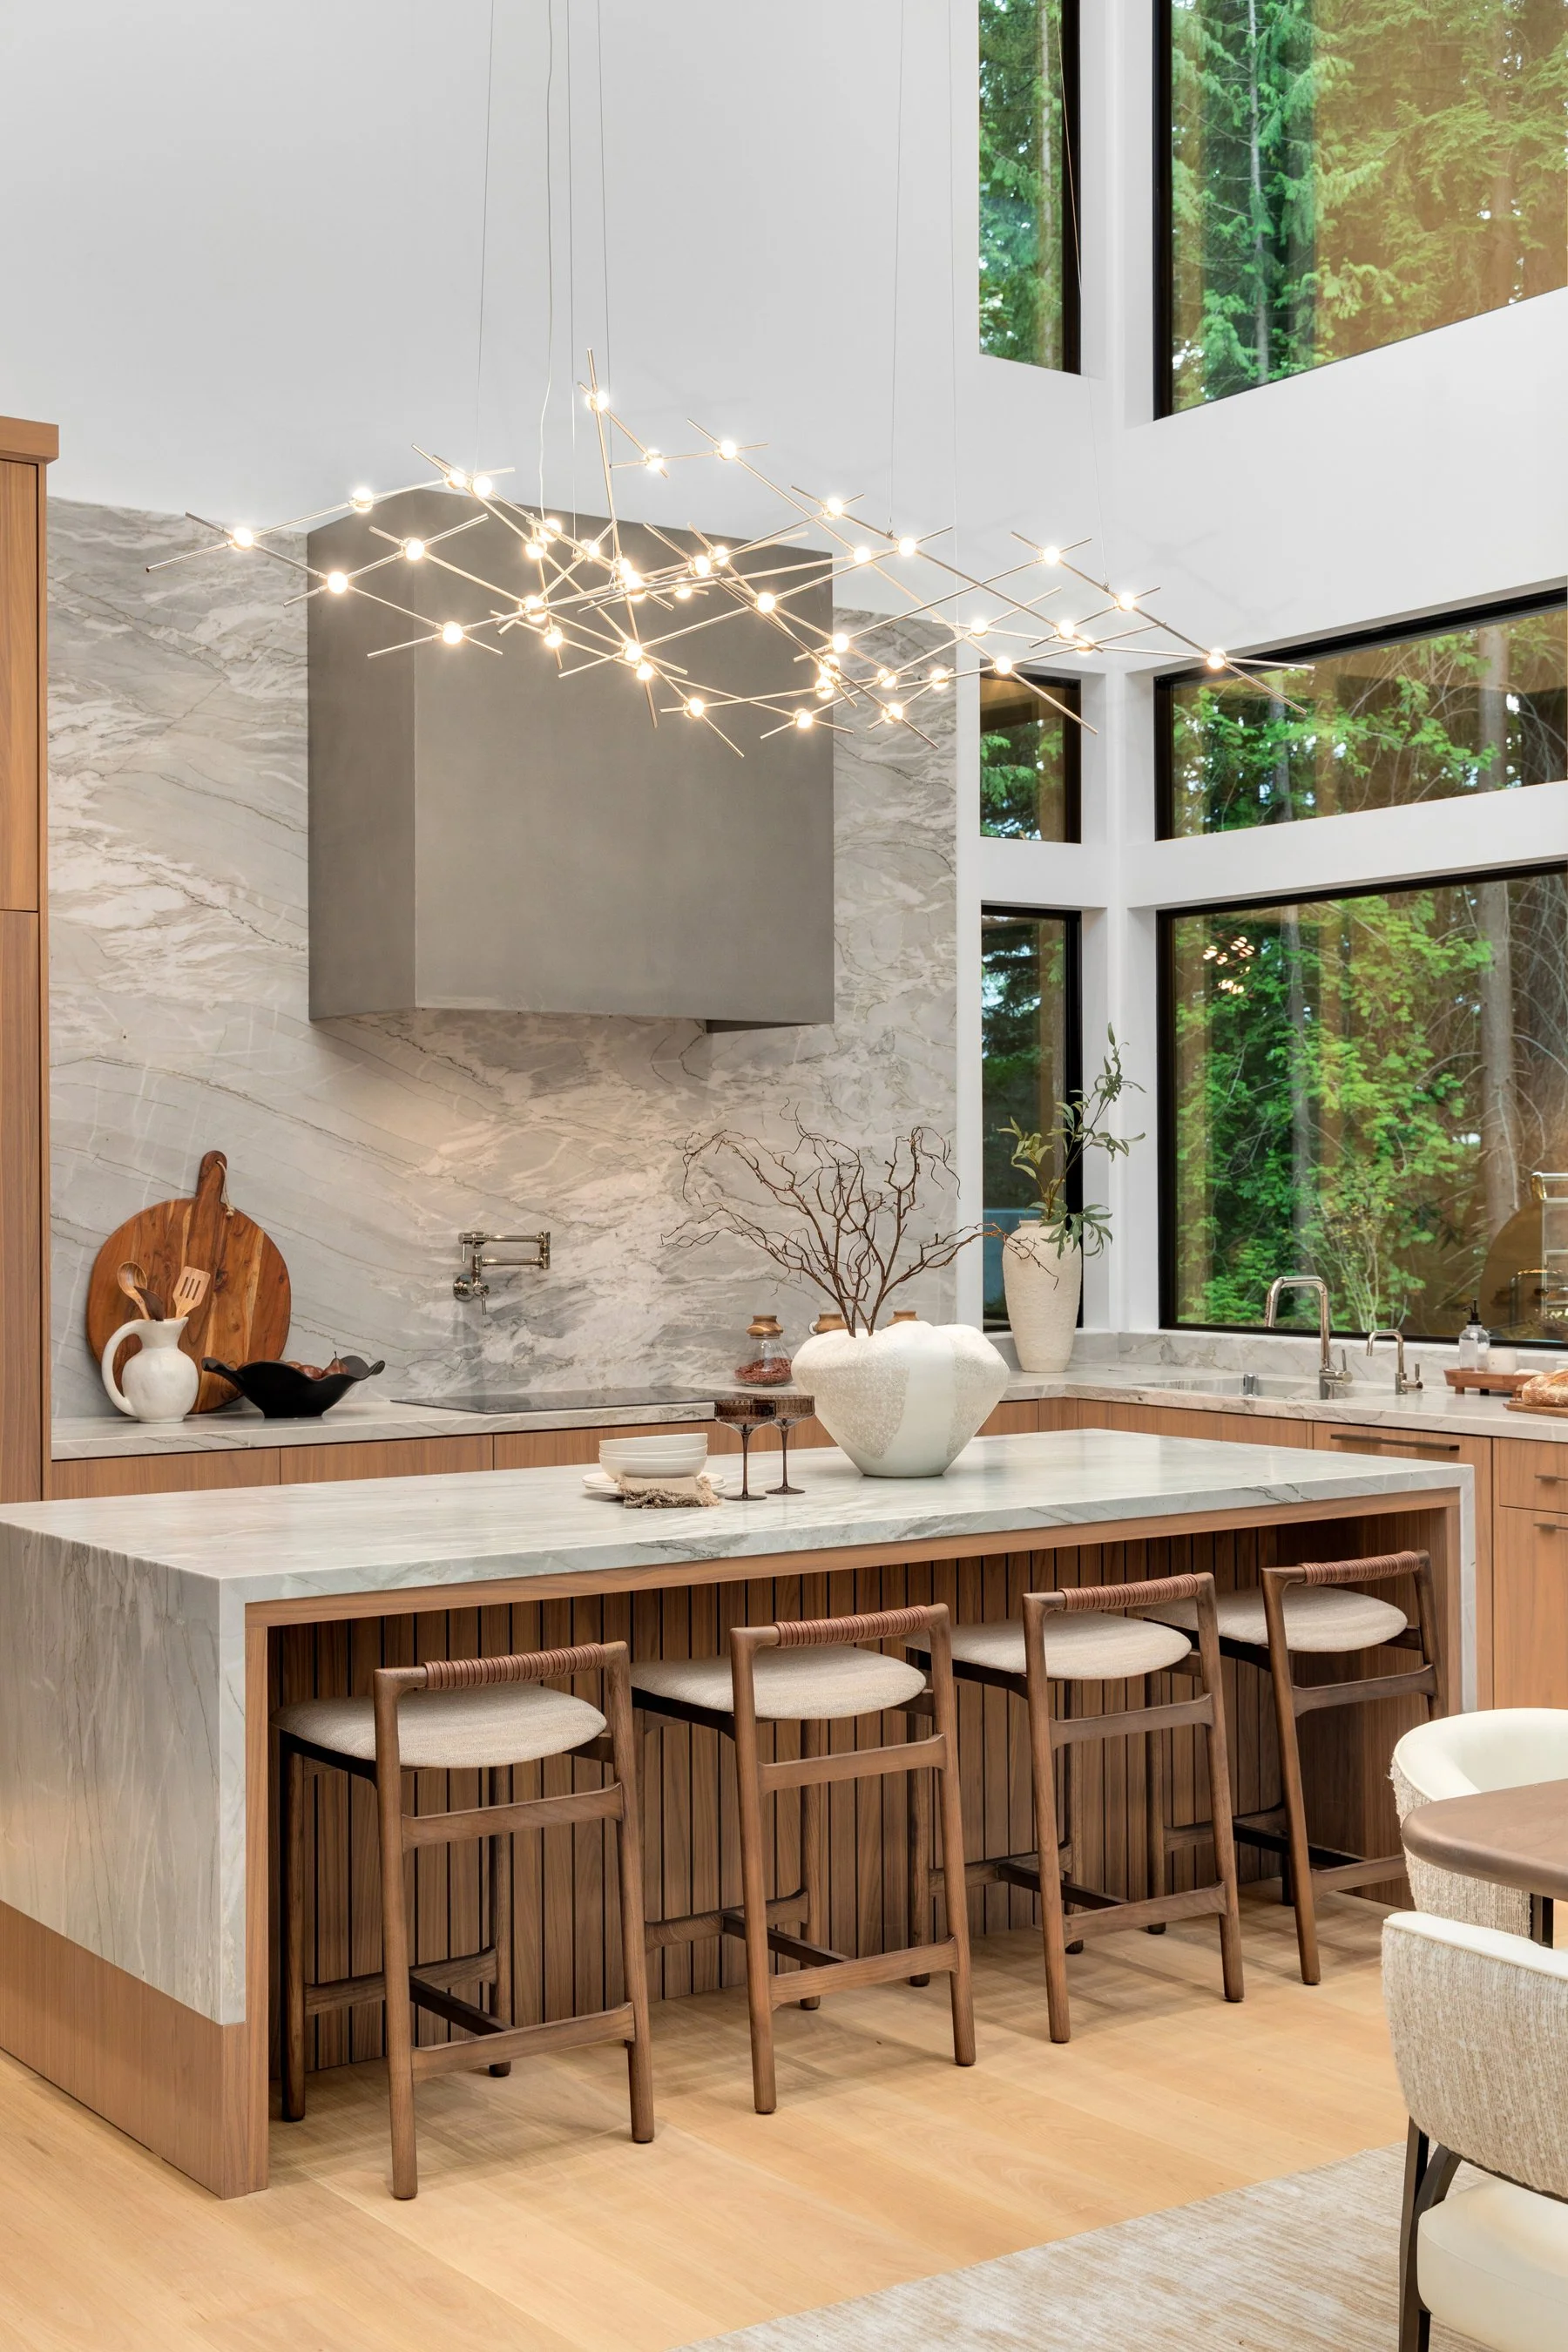
Miele® refrigerator/freezer columns (panel ready)
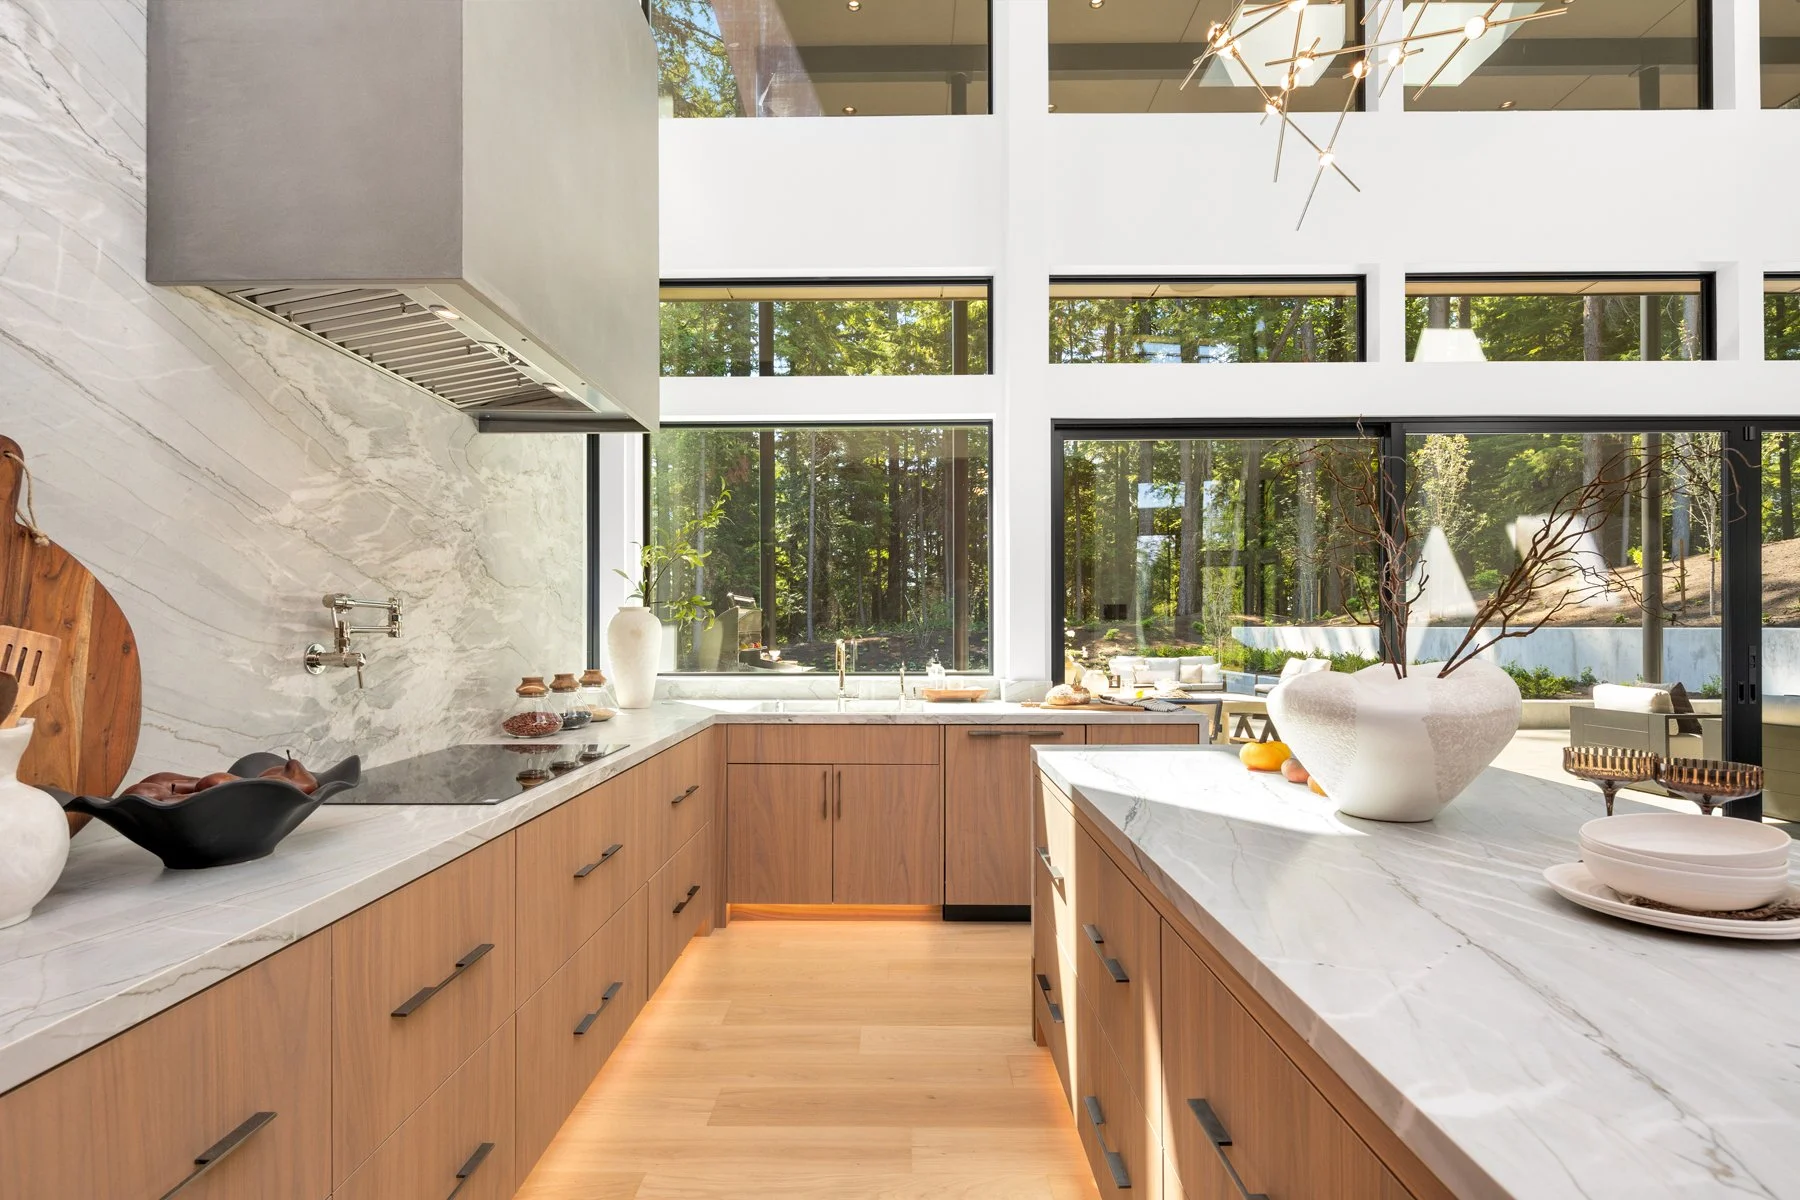
Miele® cooktop/oven
Wolf® gas range/oven (prep kitchen)
Sub-Zero refrigerator with pull out freezer drawers (prep kitchen)
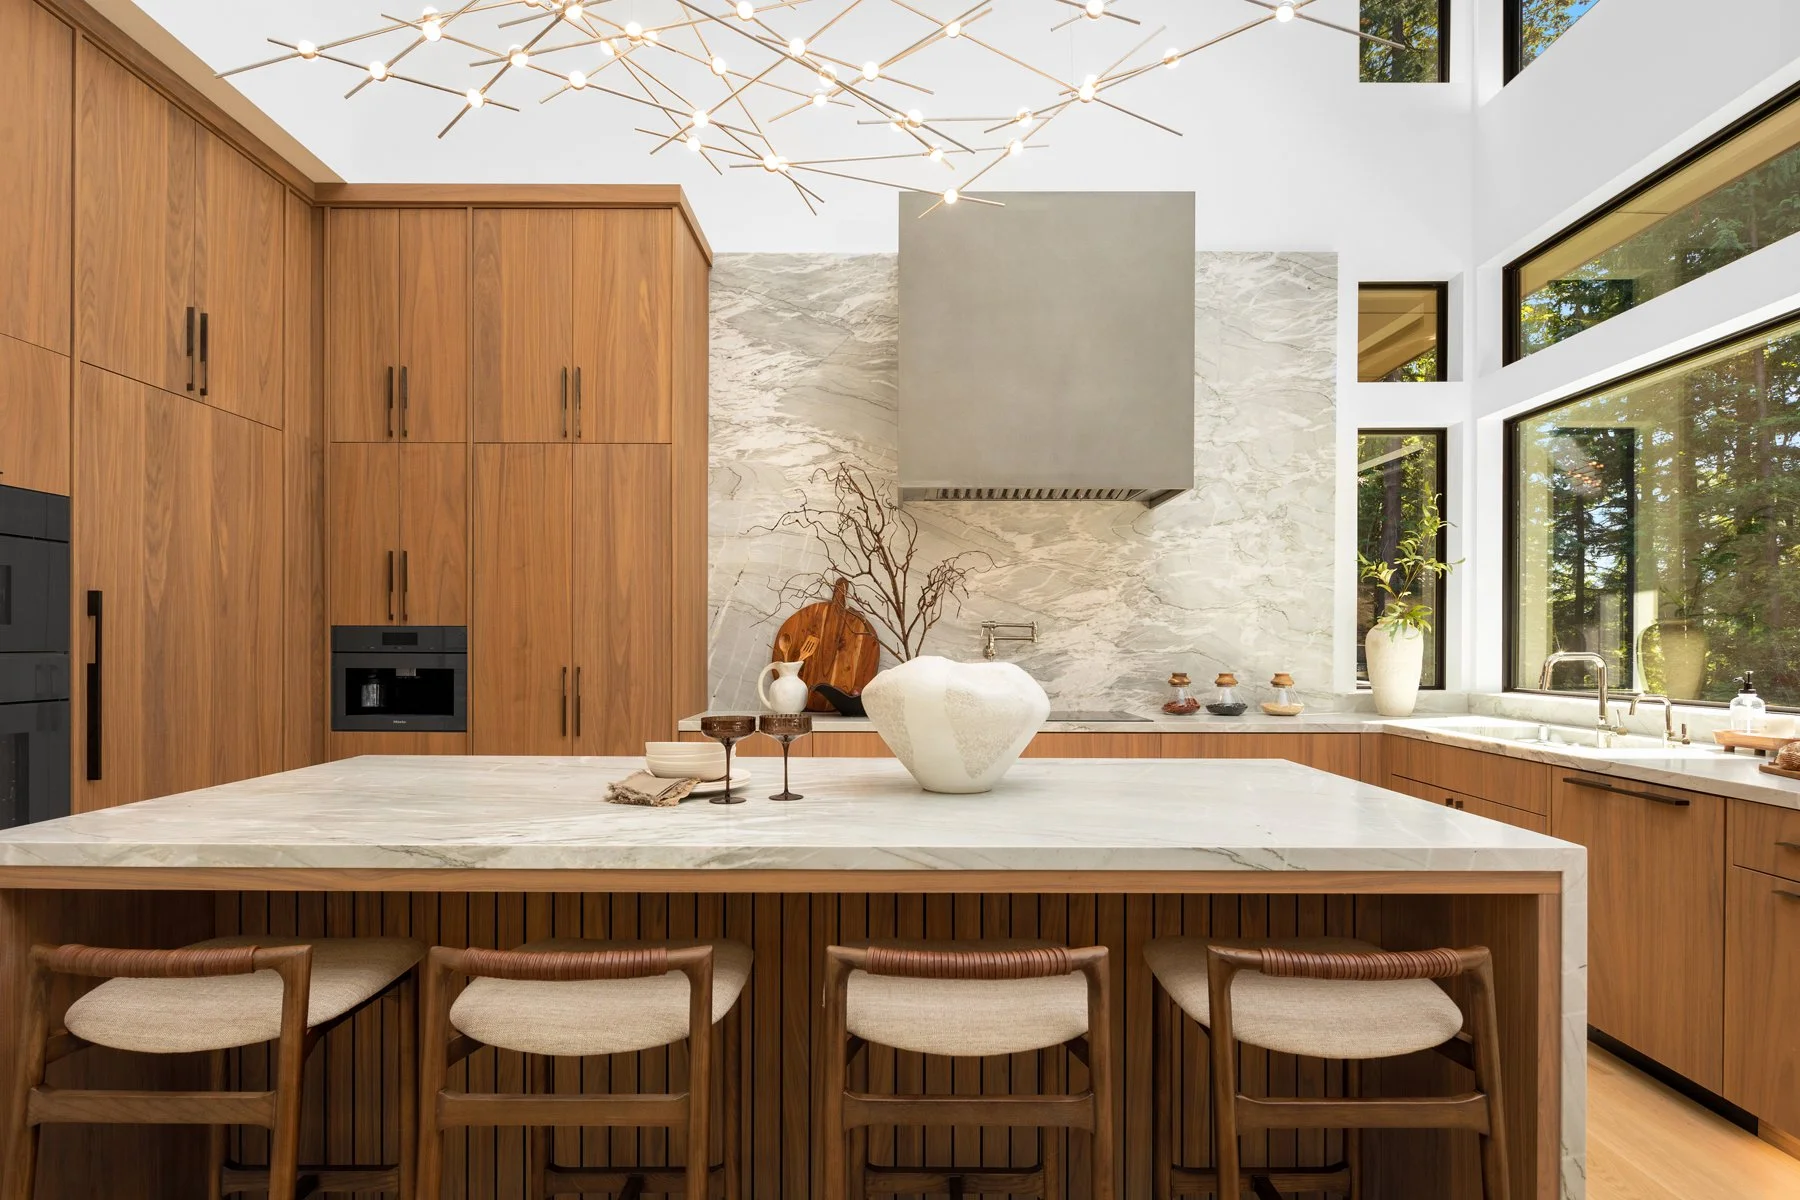
Commercial-grade hood & pot filler
Custom plaster hood
Hidden door to the prep kitchen
Oversized island
Built-in microwave
Walk-in pantry
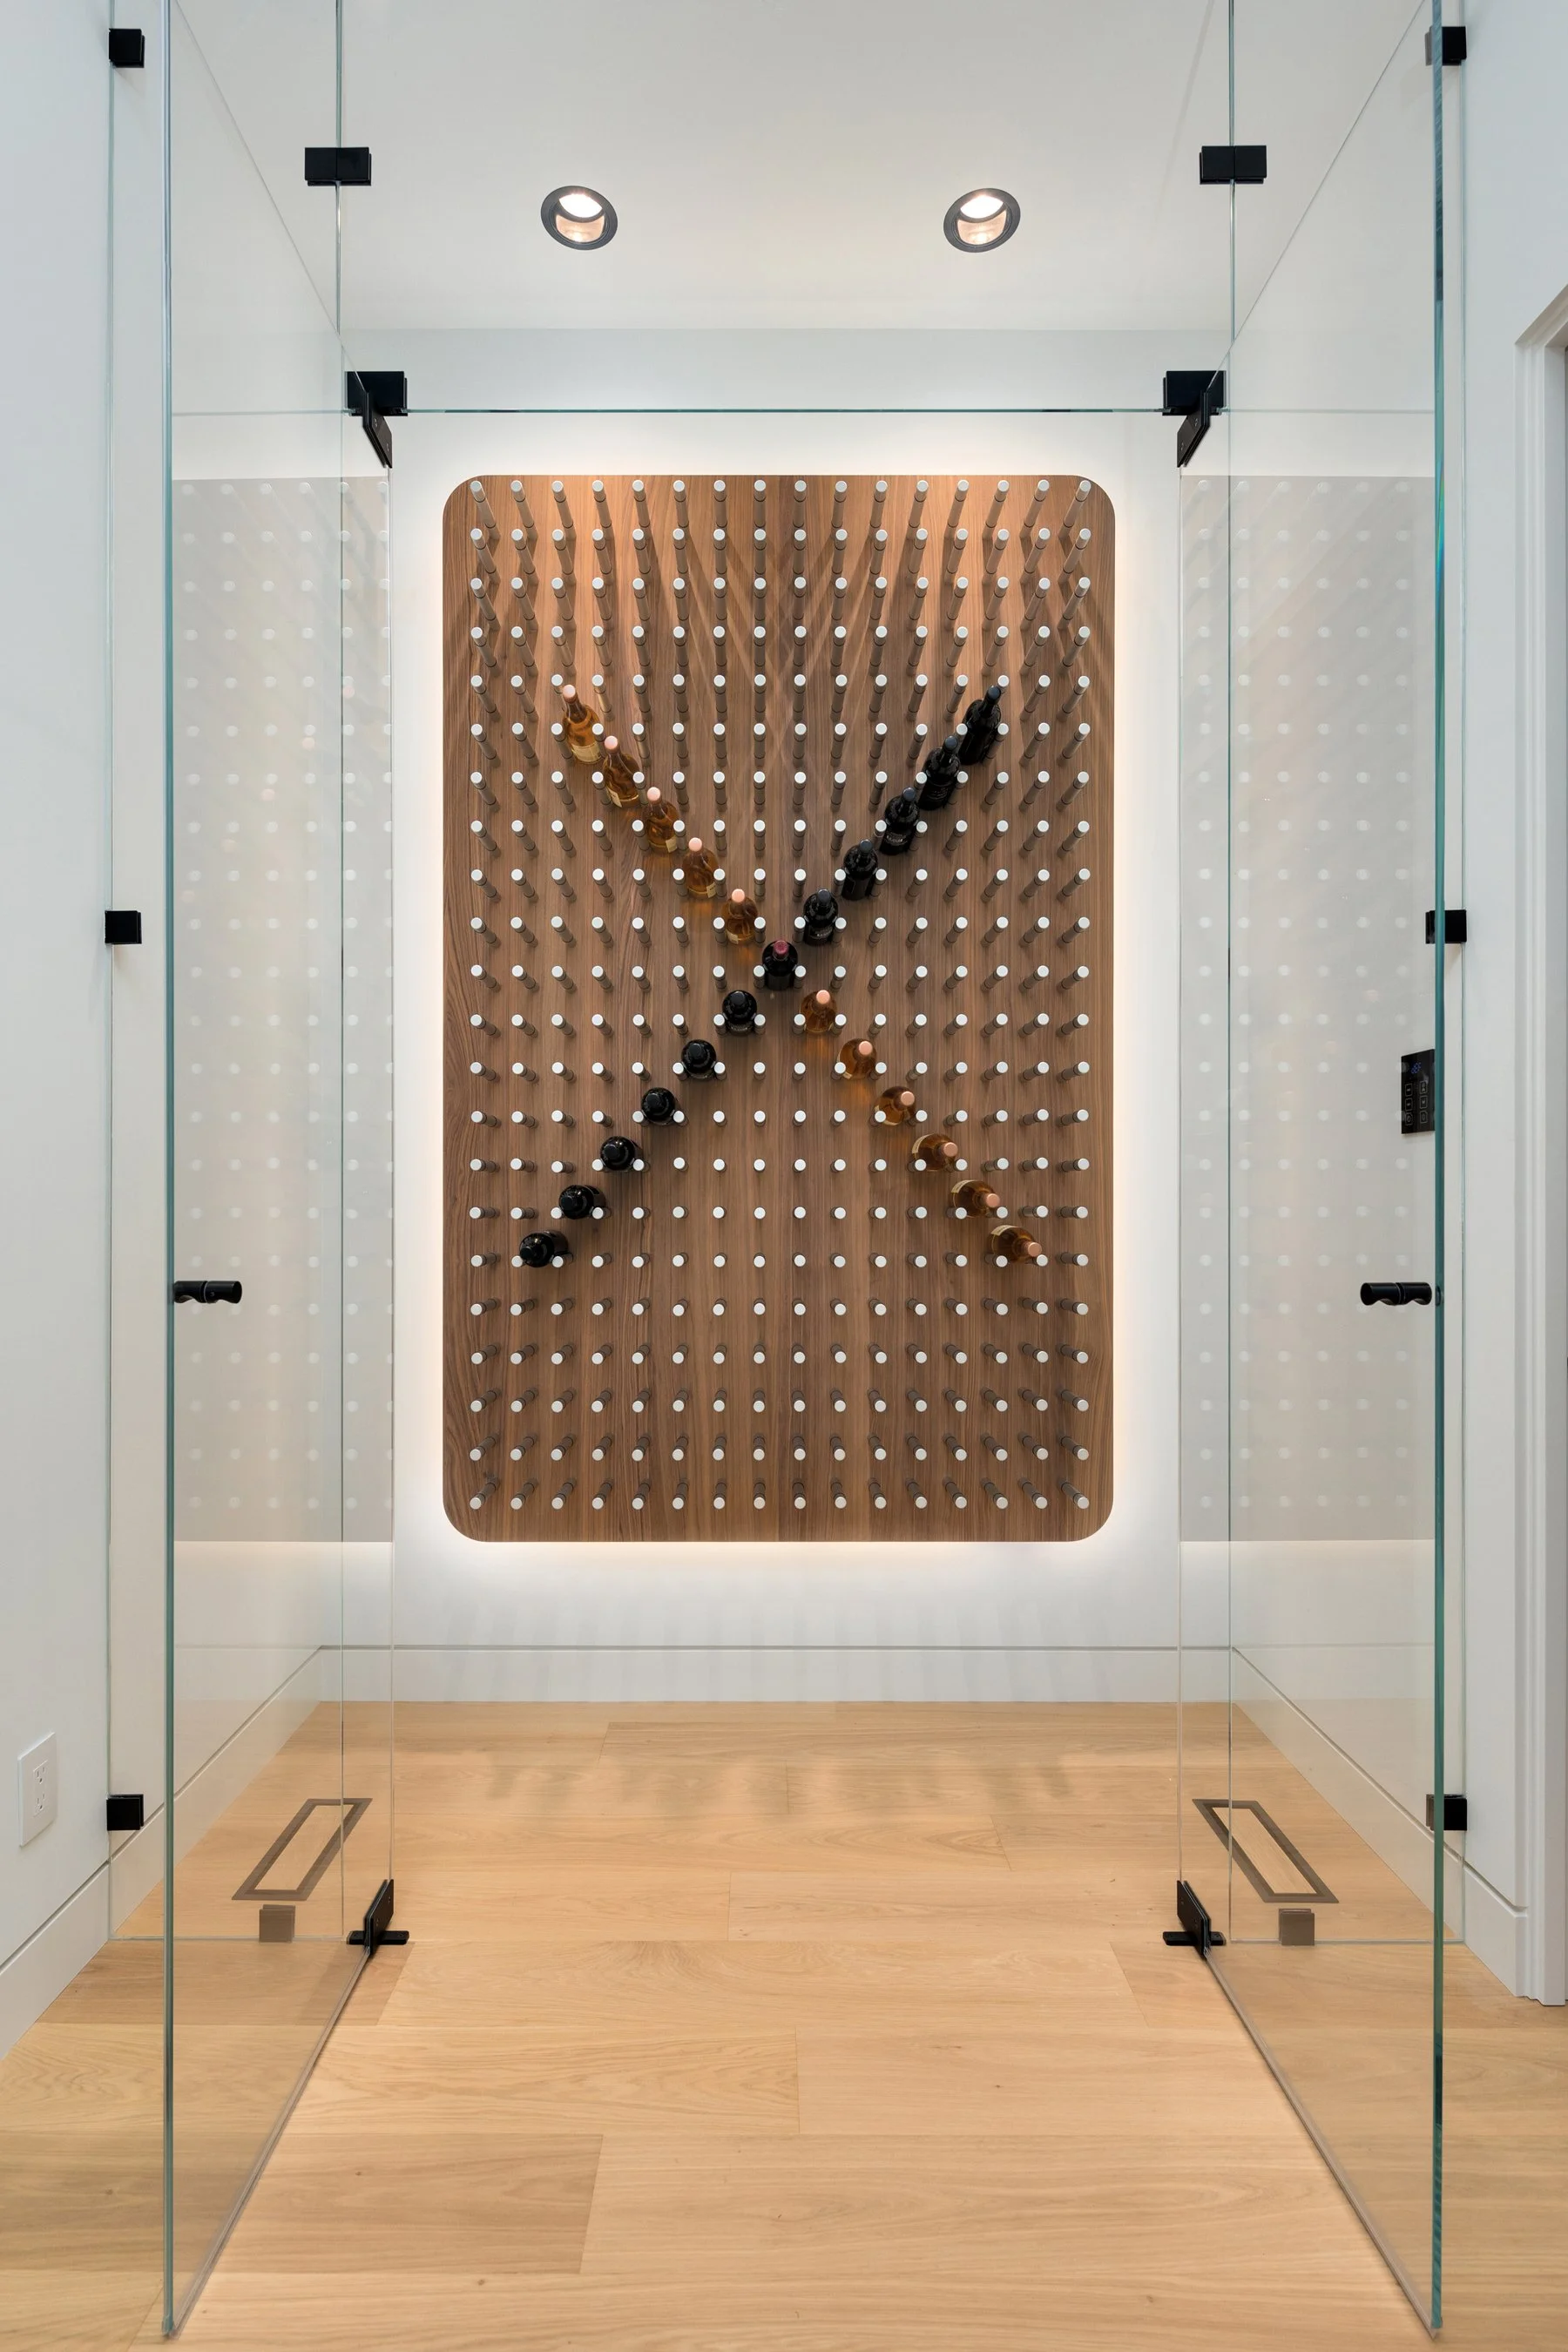
Butler bar with wine cooler
Dedicated desk area
Underlit cabinets
Stone topped upper cabinet
Waterfall edge island
Pop-up counter top outlets
Built in Miele® espresso machine
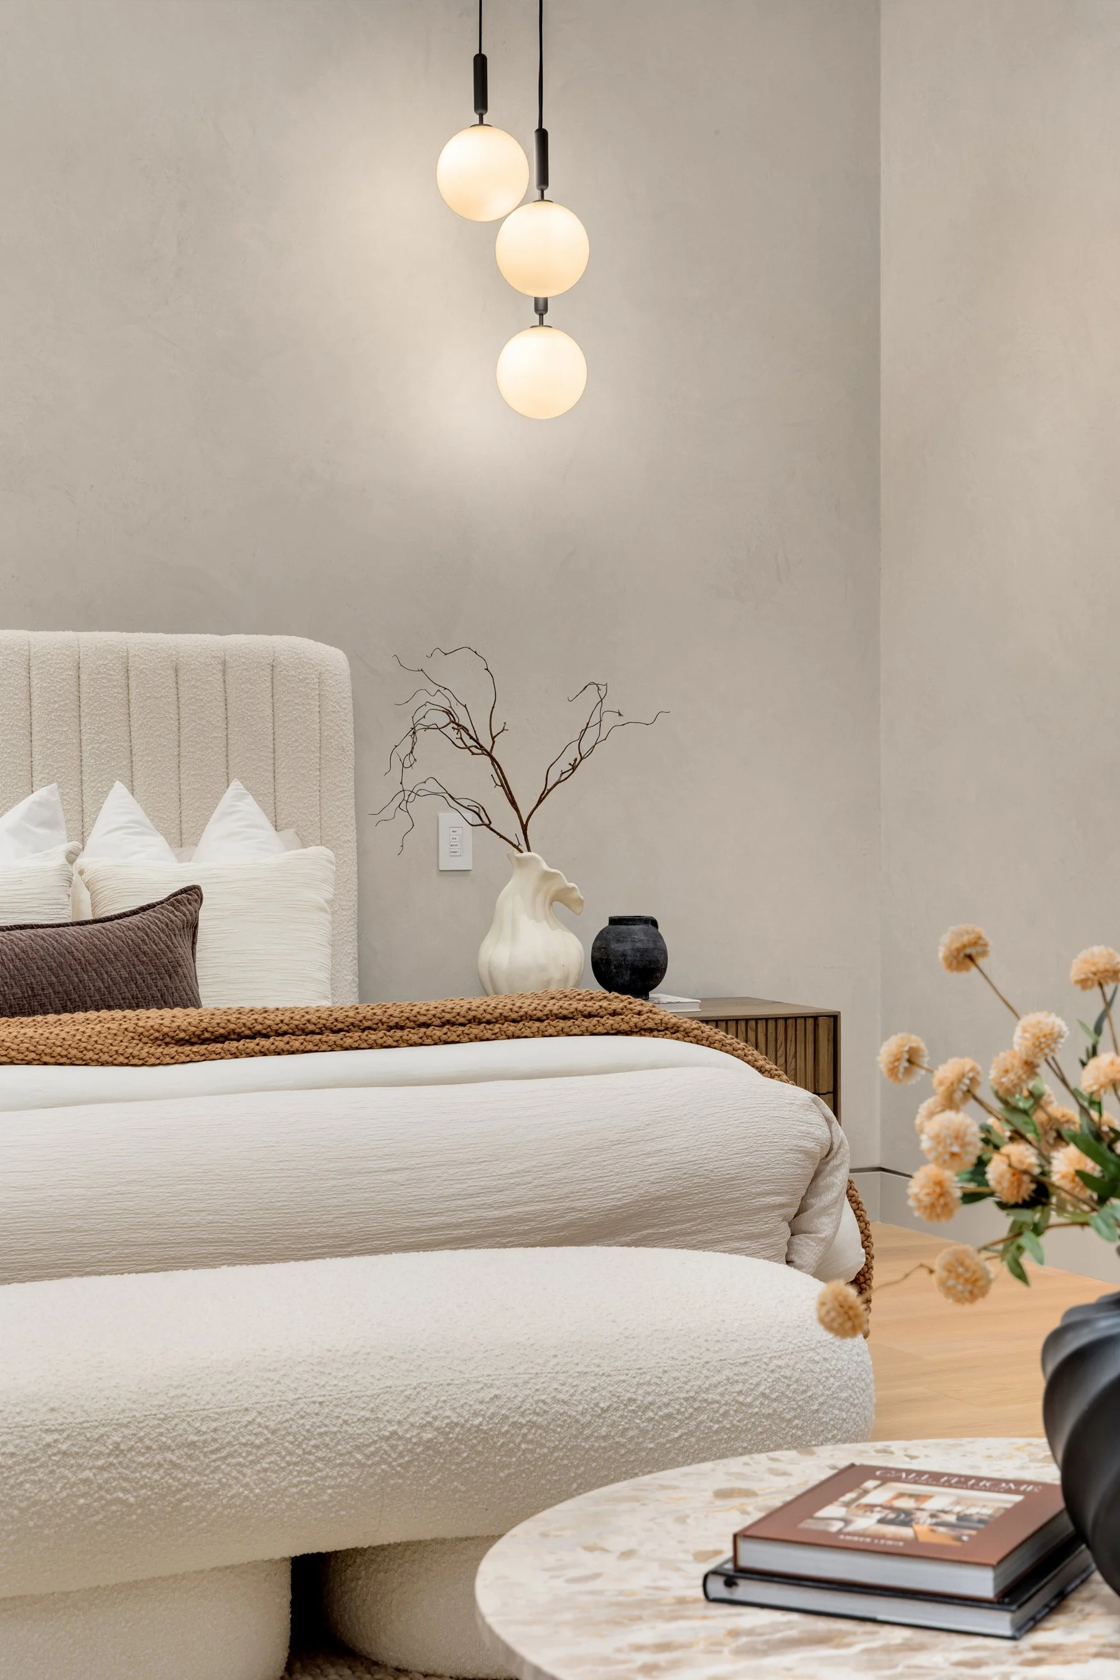
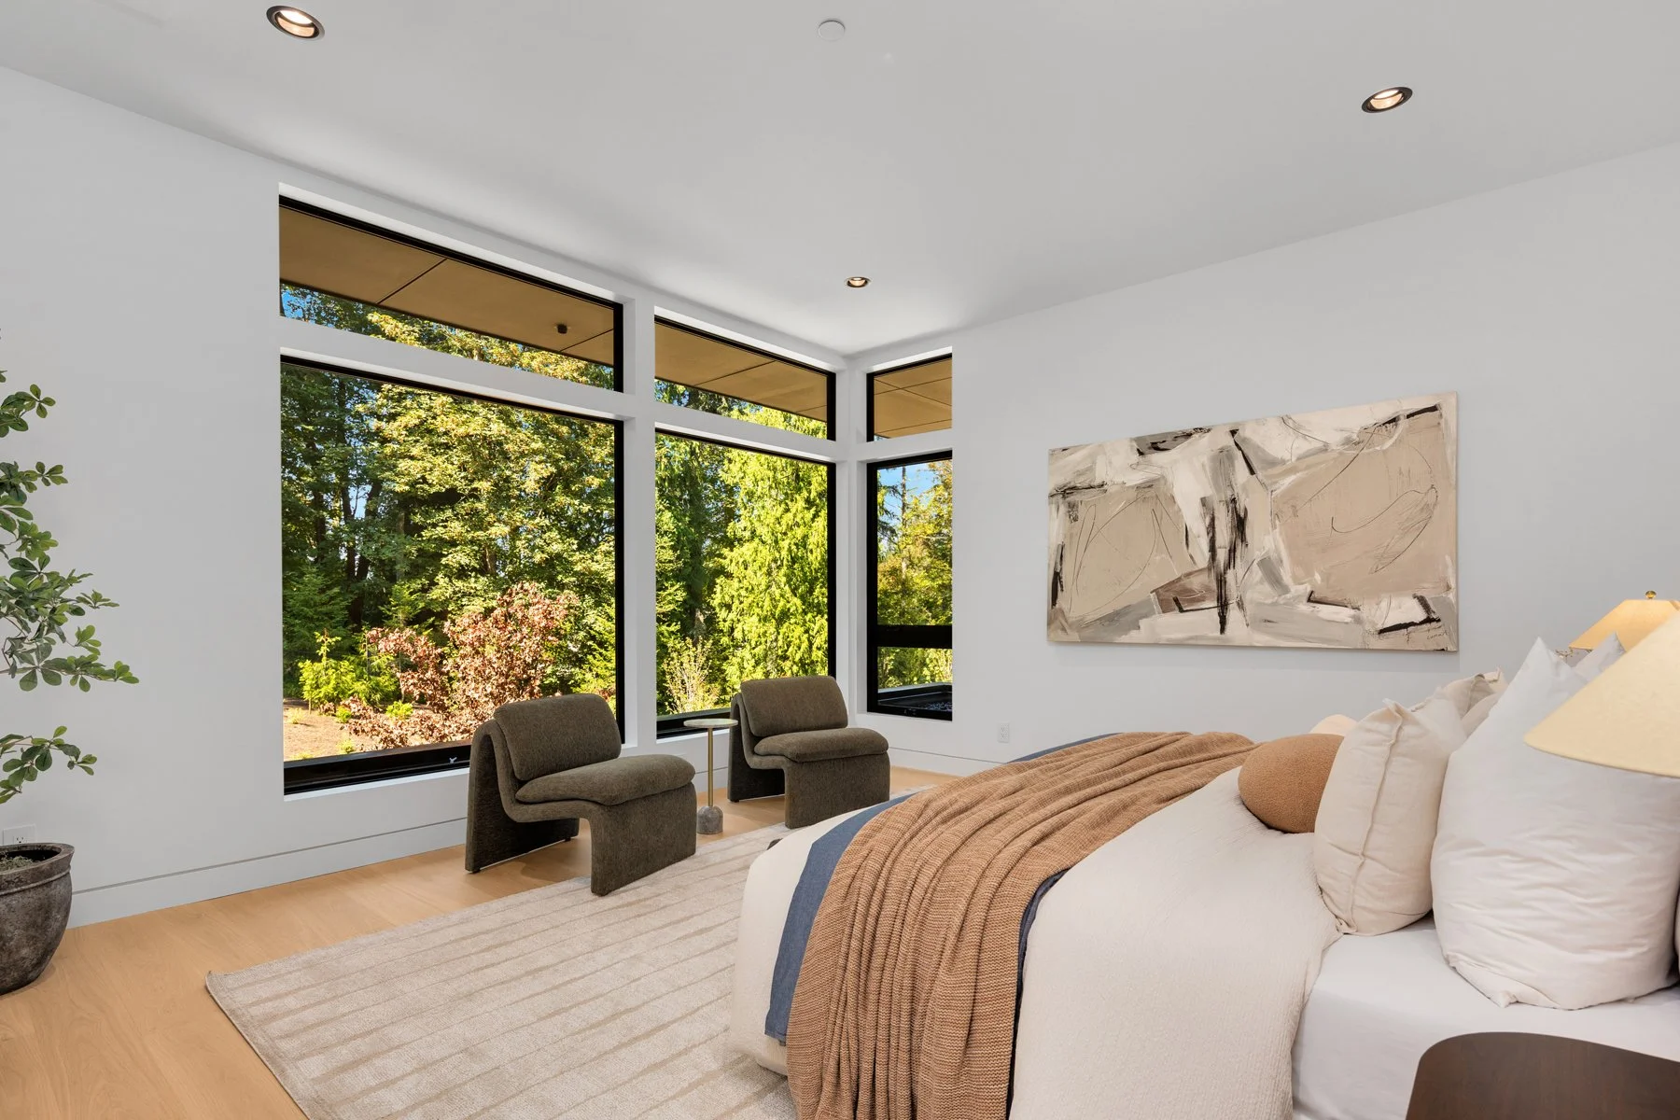
THE JUNIOR SUITE
Main Level jr. primary suite
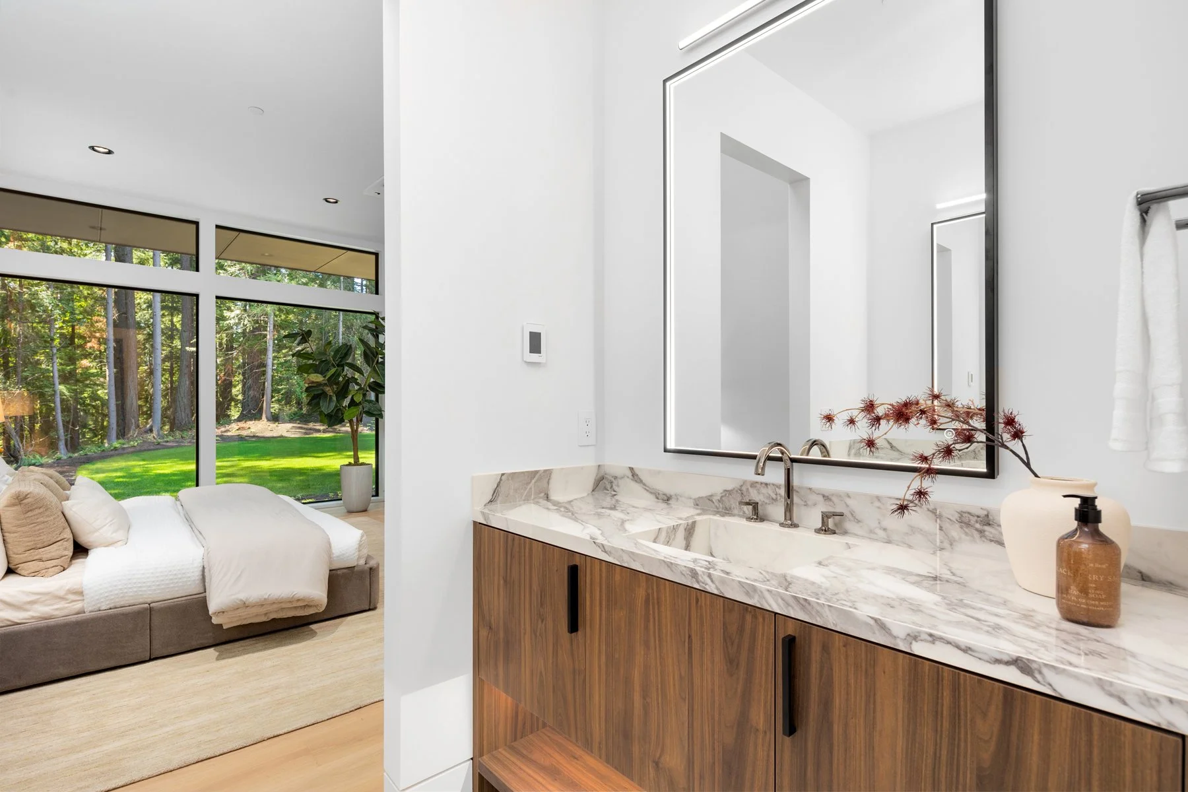
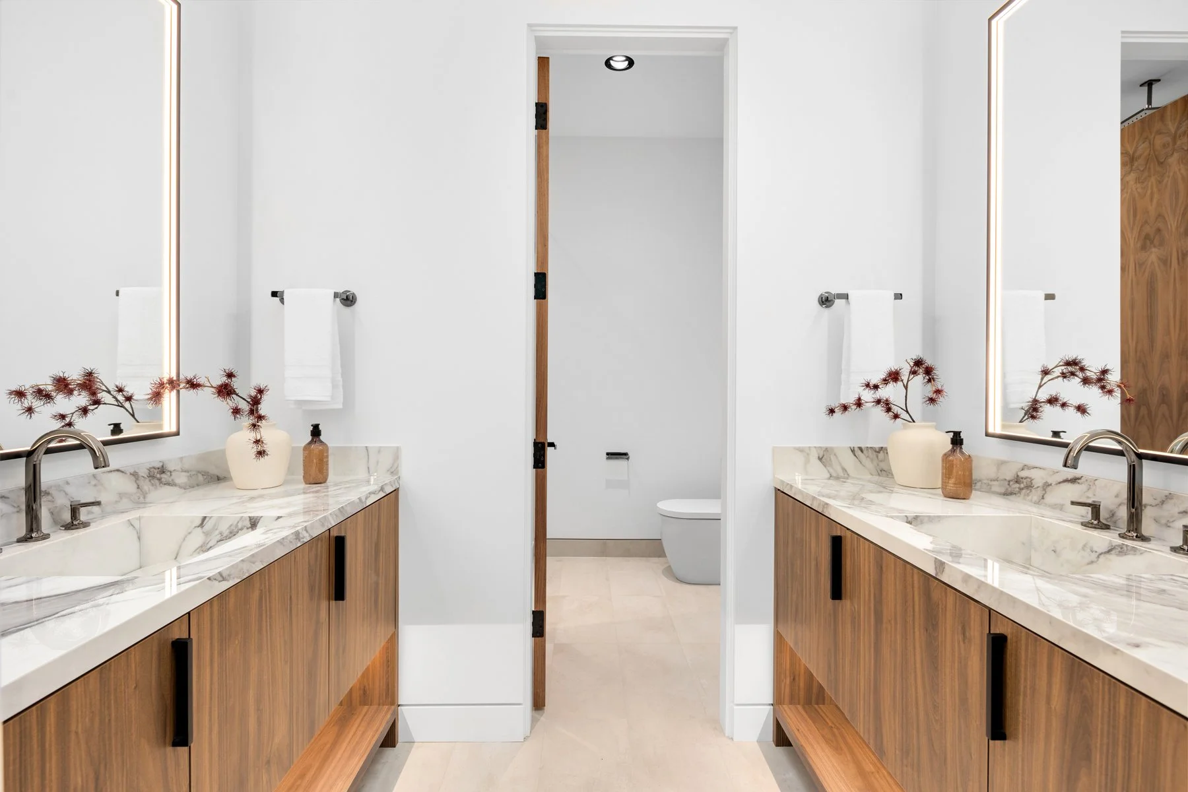
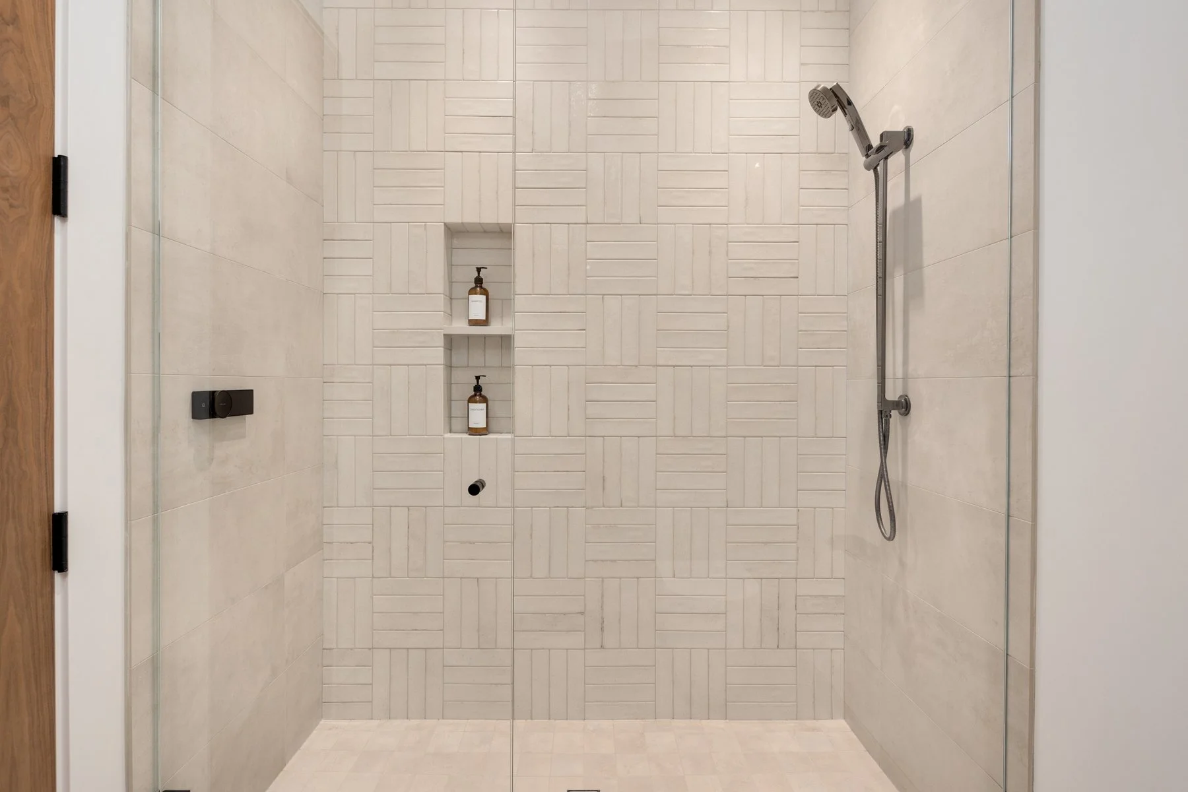
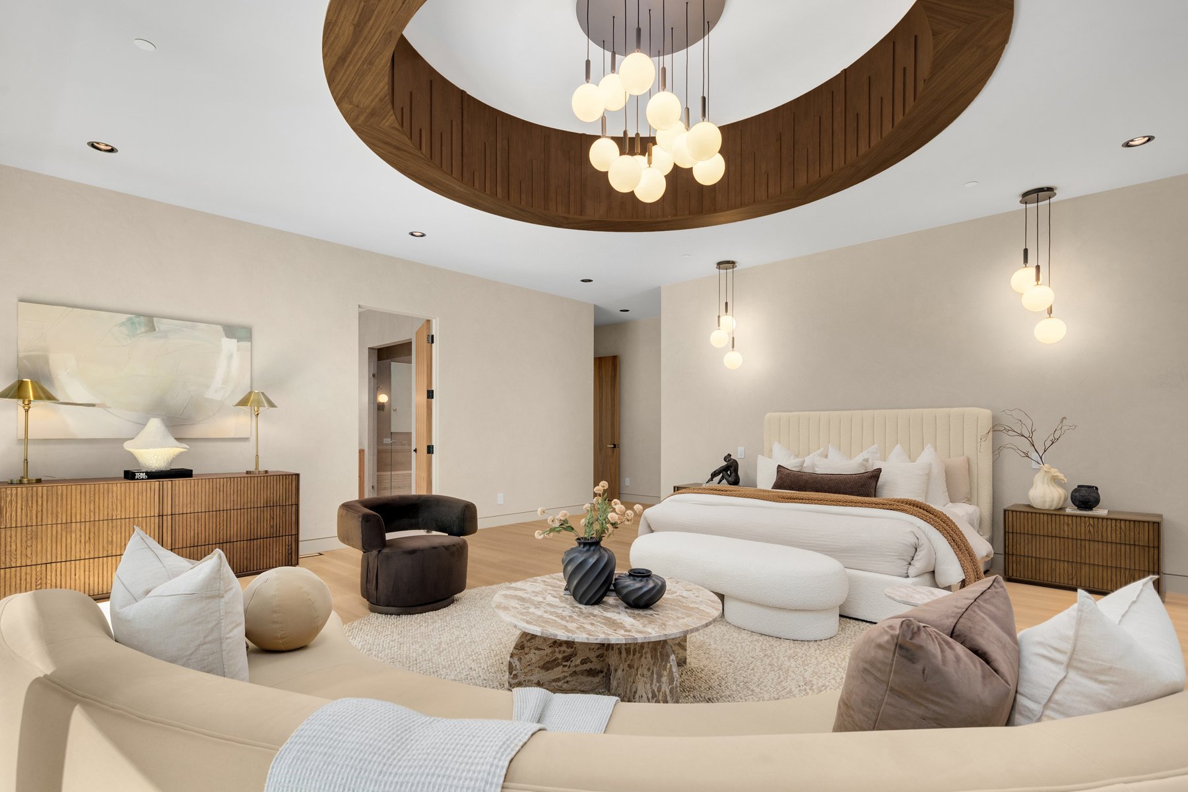
Primary Suite
Plaster finish walls
RA3 digital control panel
Dedicated Honeywell Pro Series thermostat
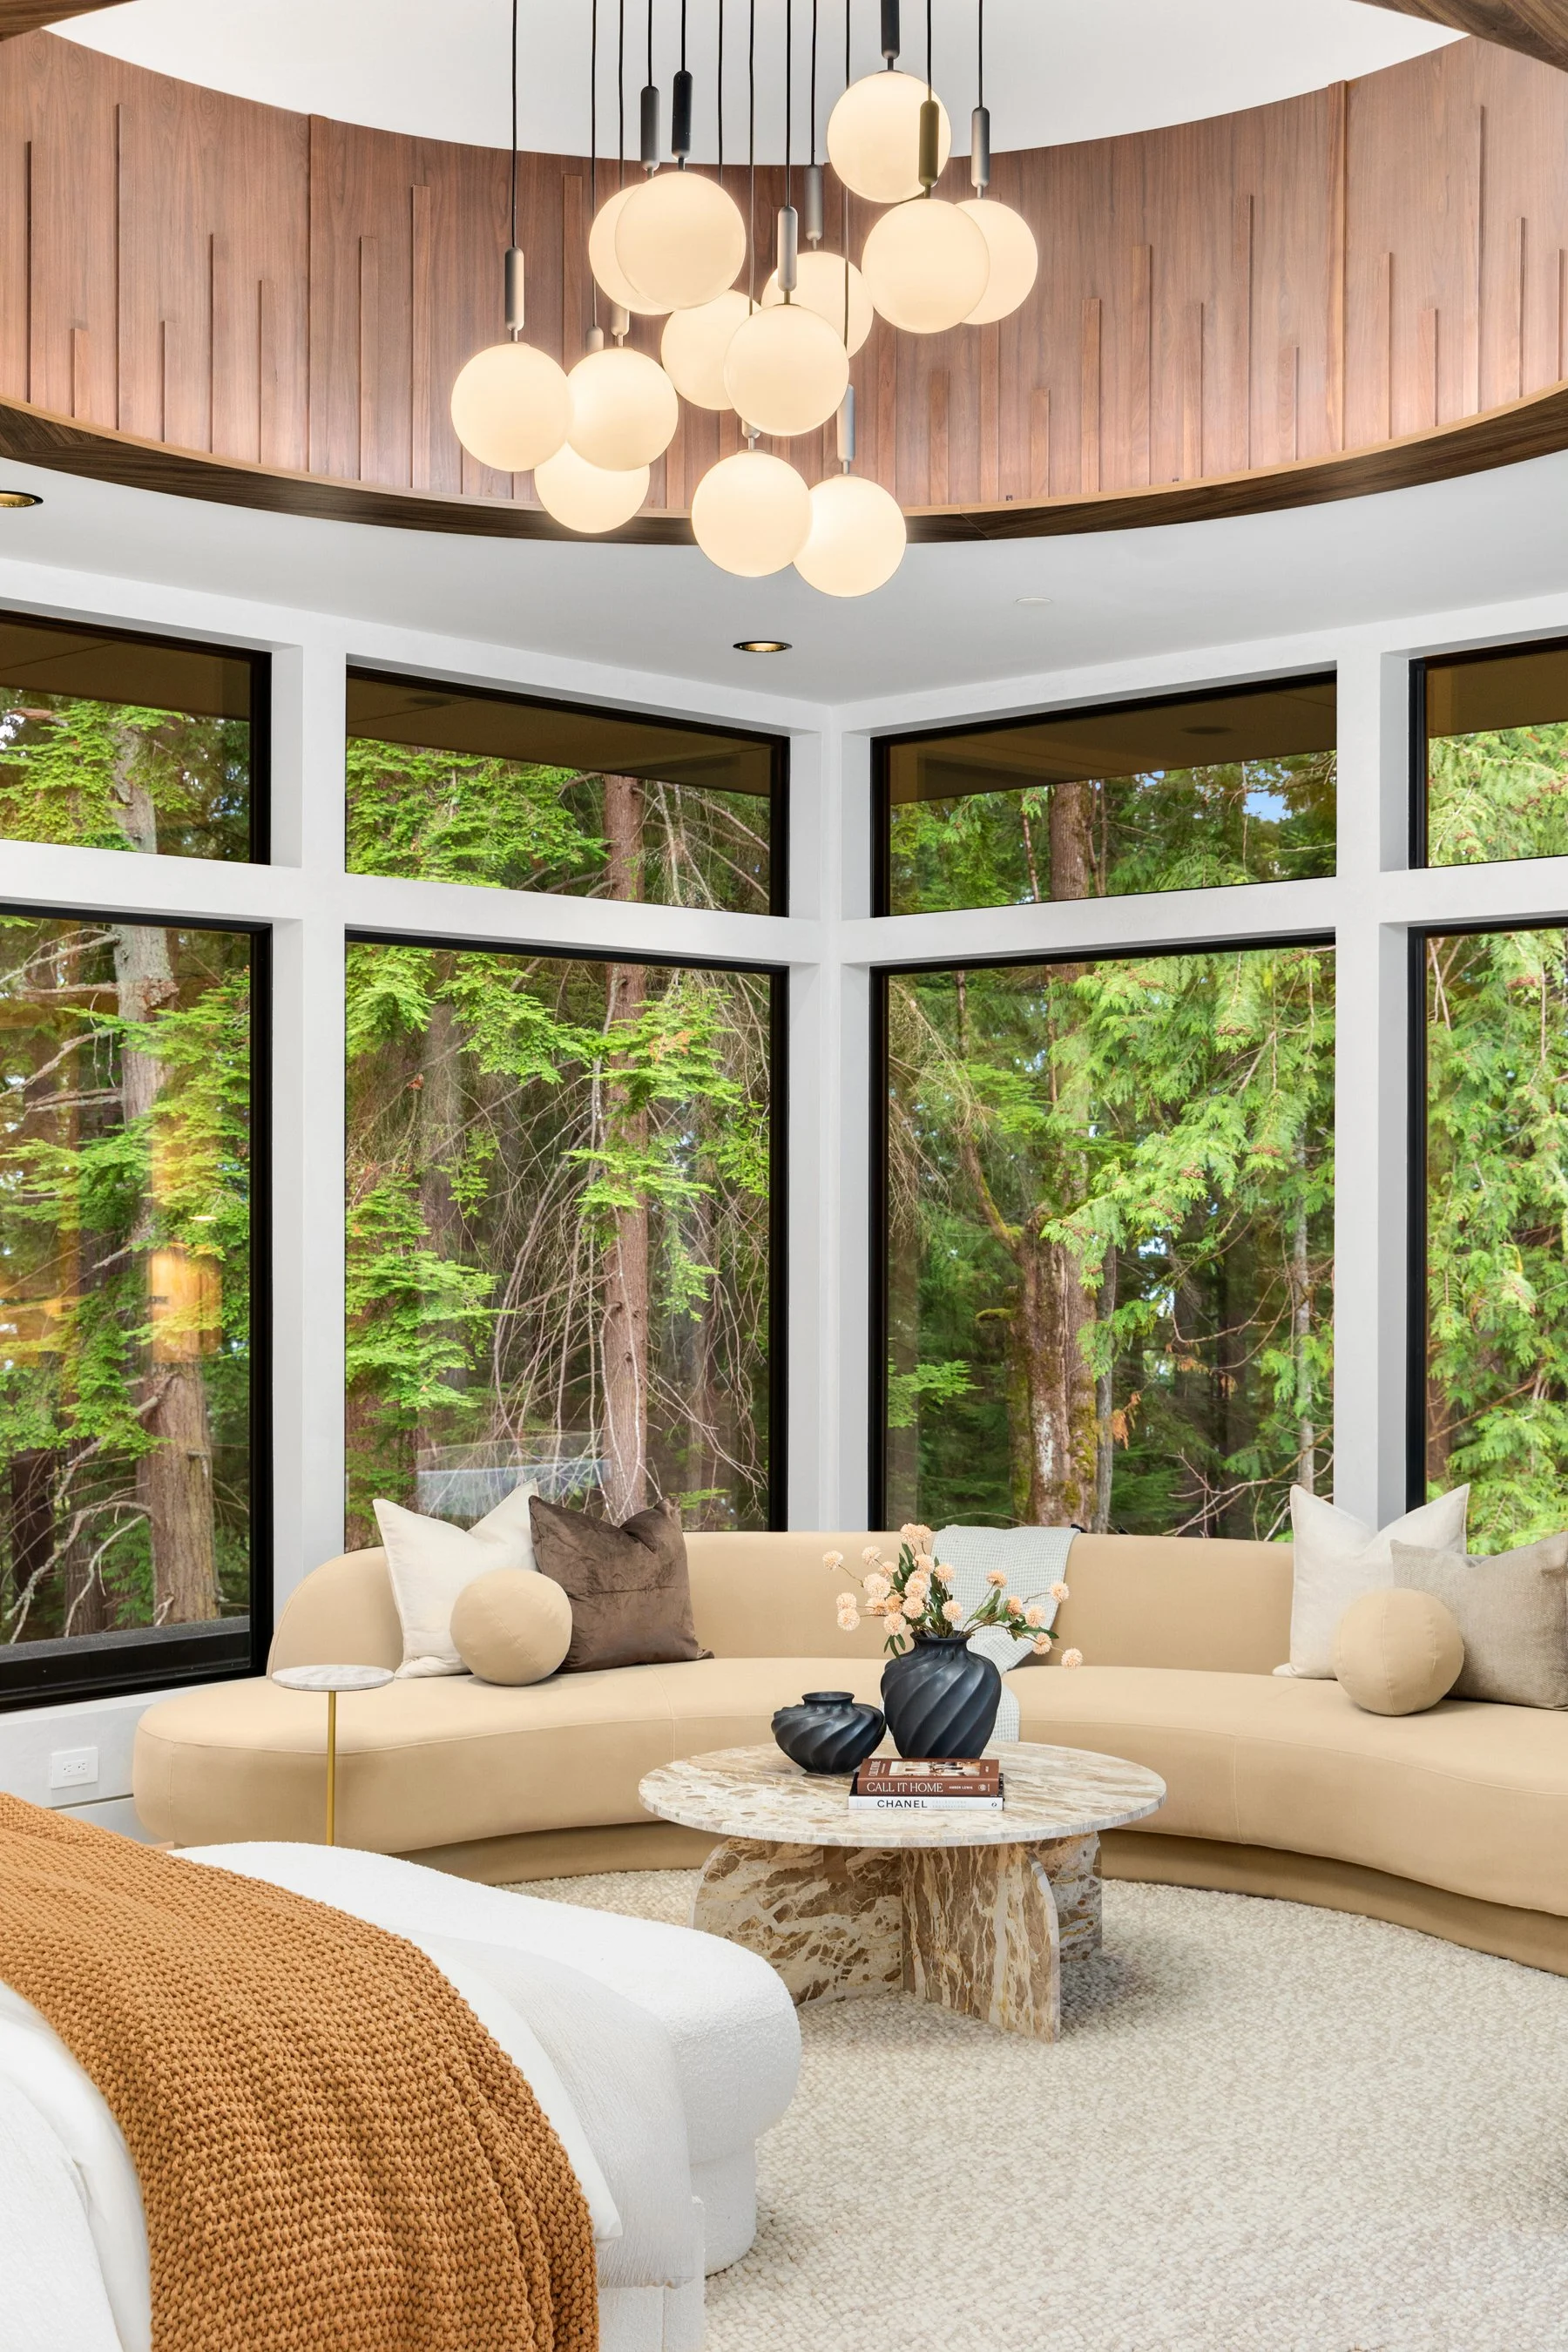
Rotunda ceiling with Shinnoki® wood accents and lighting
Wraparound large-format picture windows
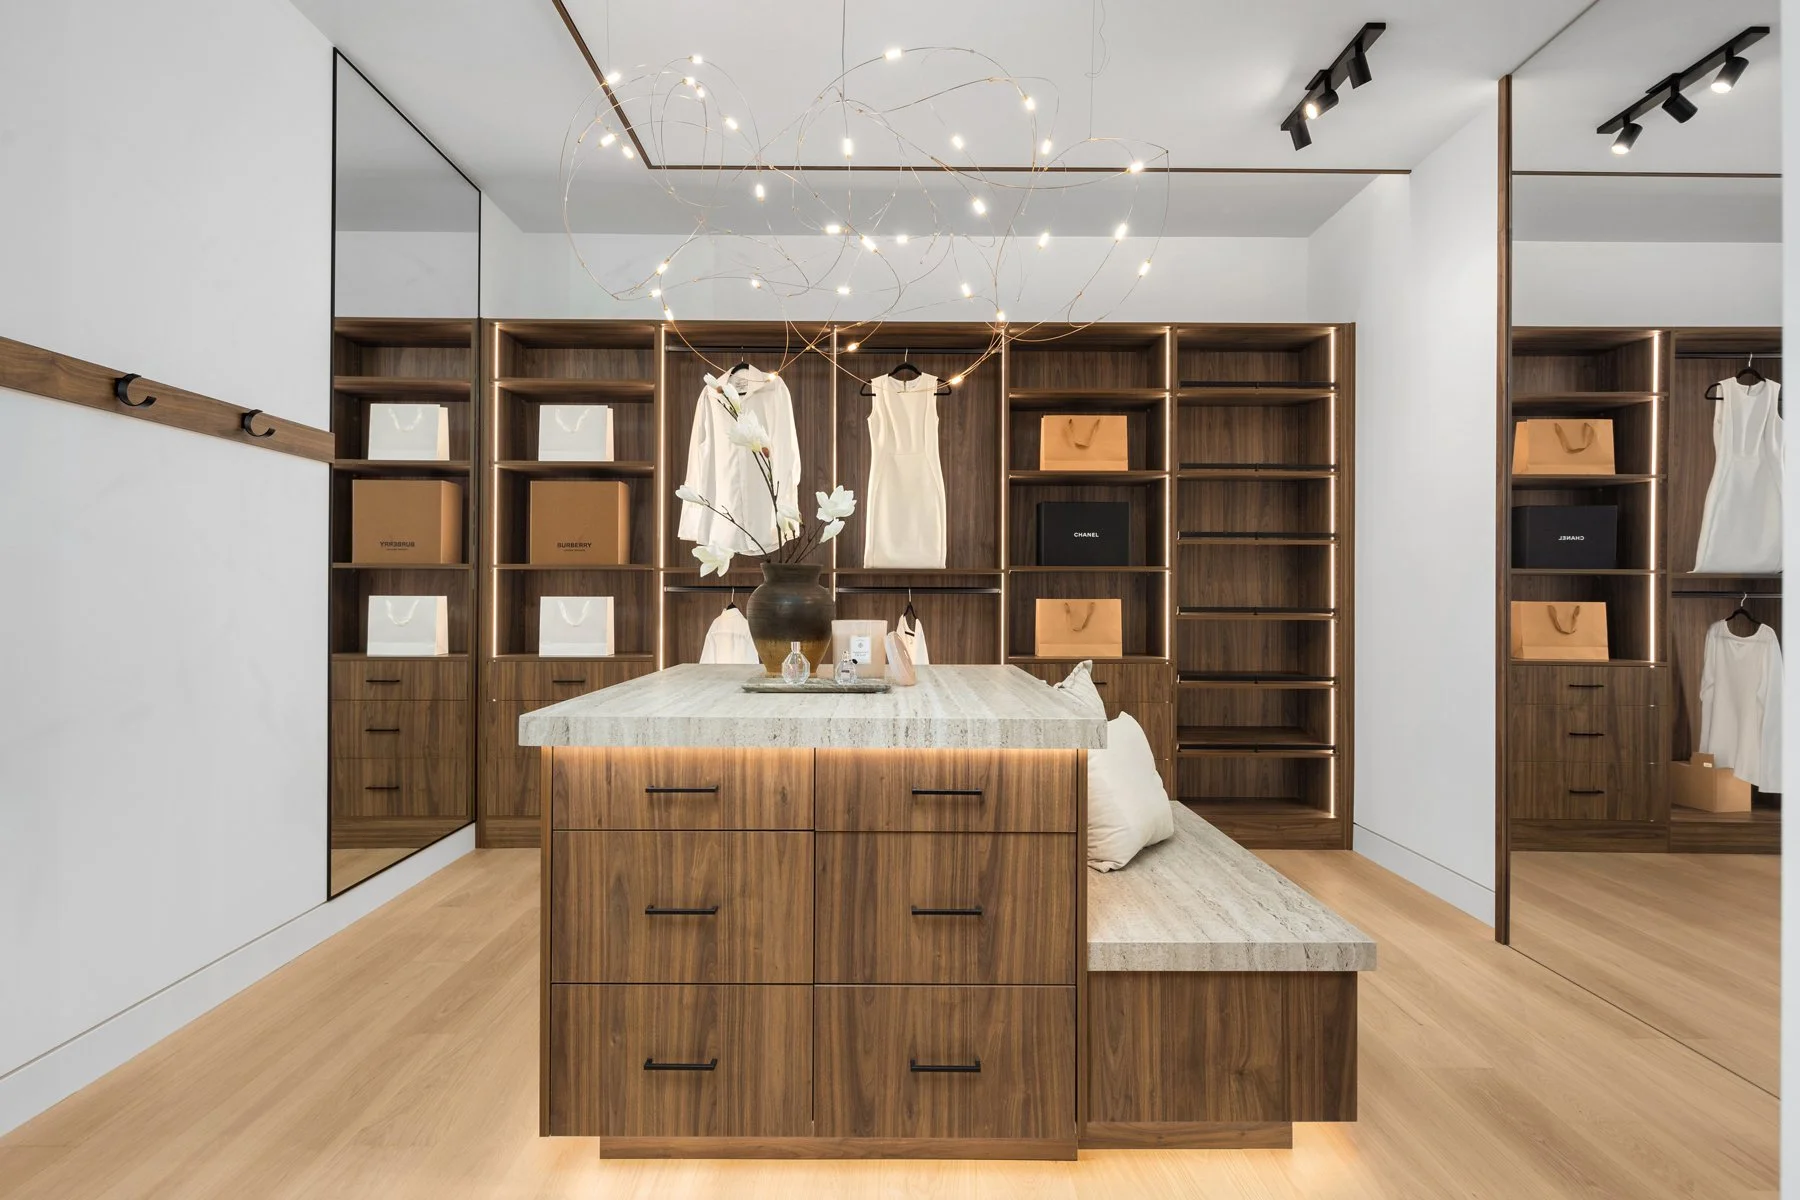
Custom walk-in closet with accent lighting
Center island in closer with drawers and bench seat
Custom under-counter lighting
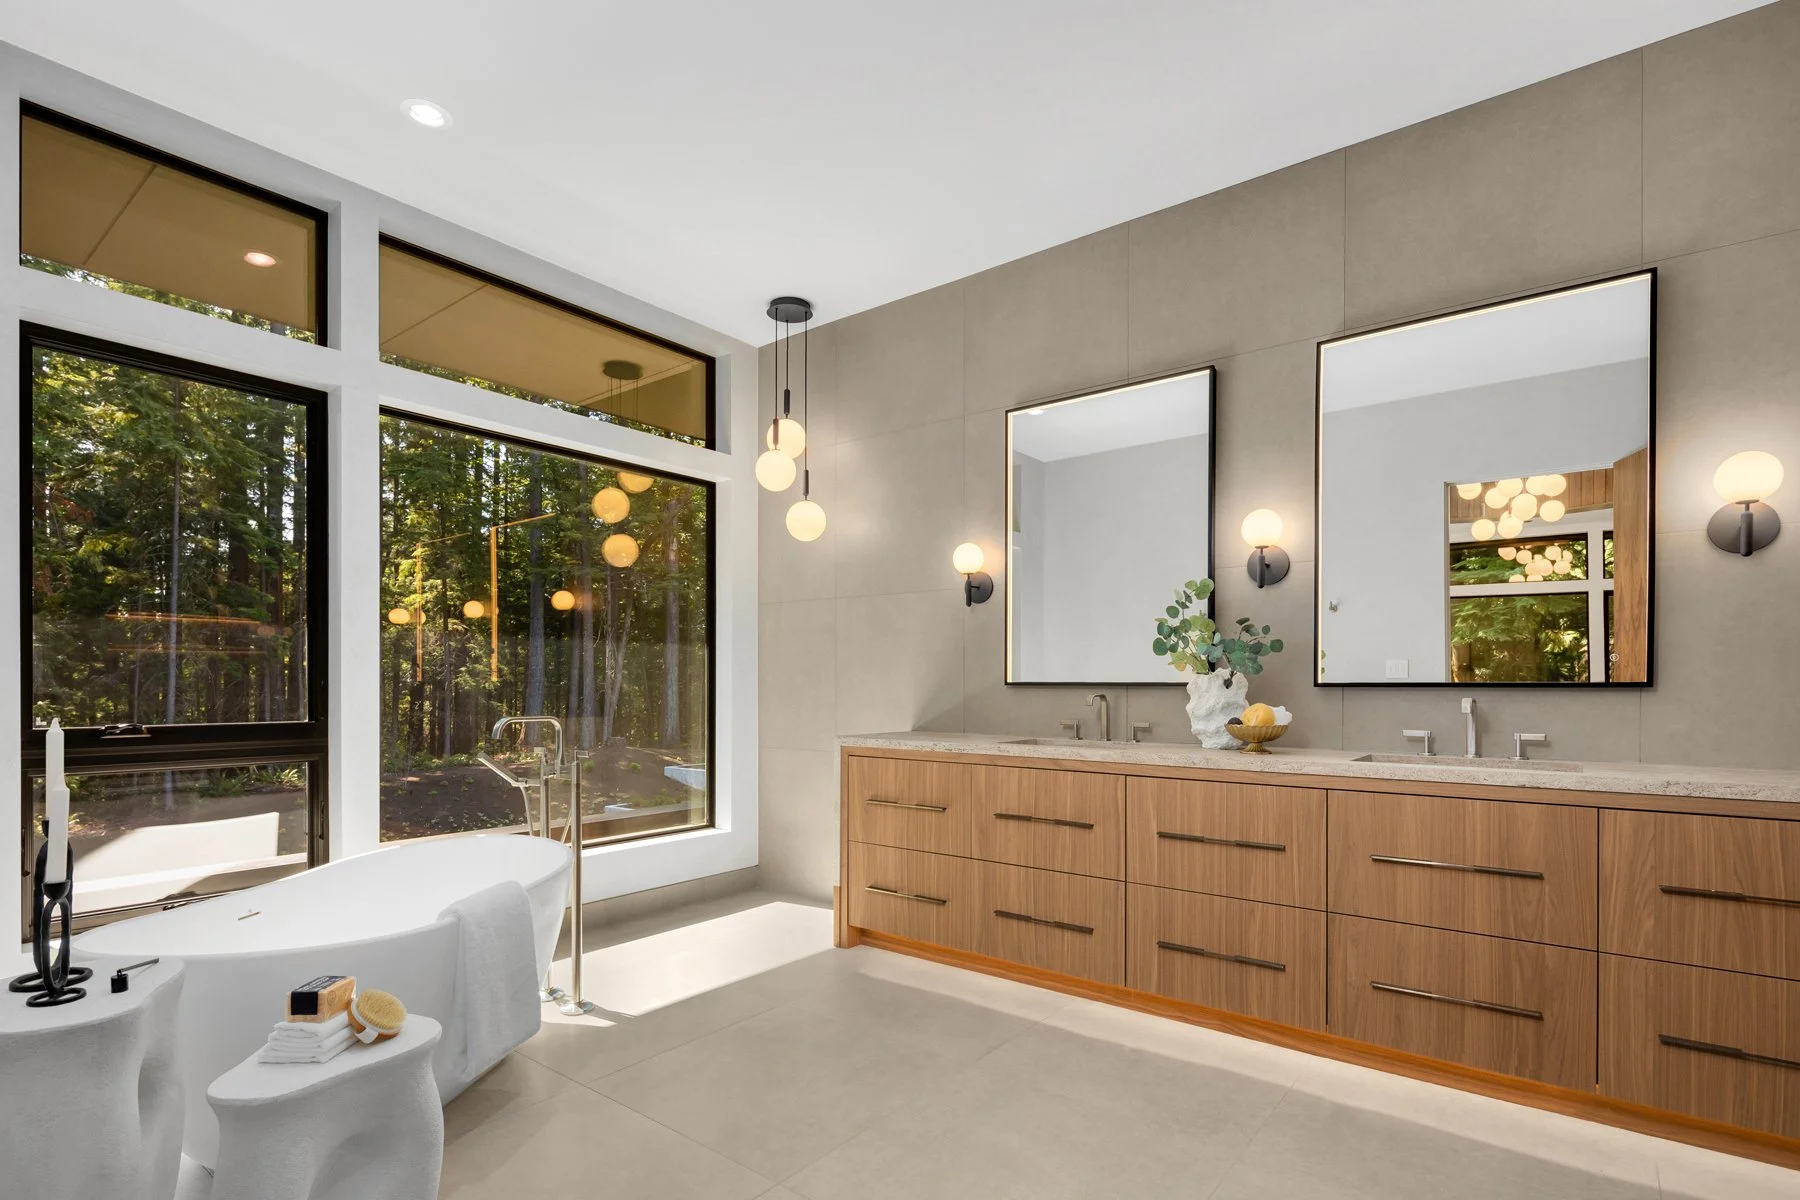
Built-in wall hooks Large-format tile throughout
Cosentino® countertops with mitered sinks
Brizo® hardware
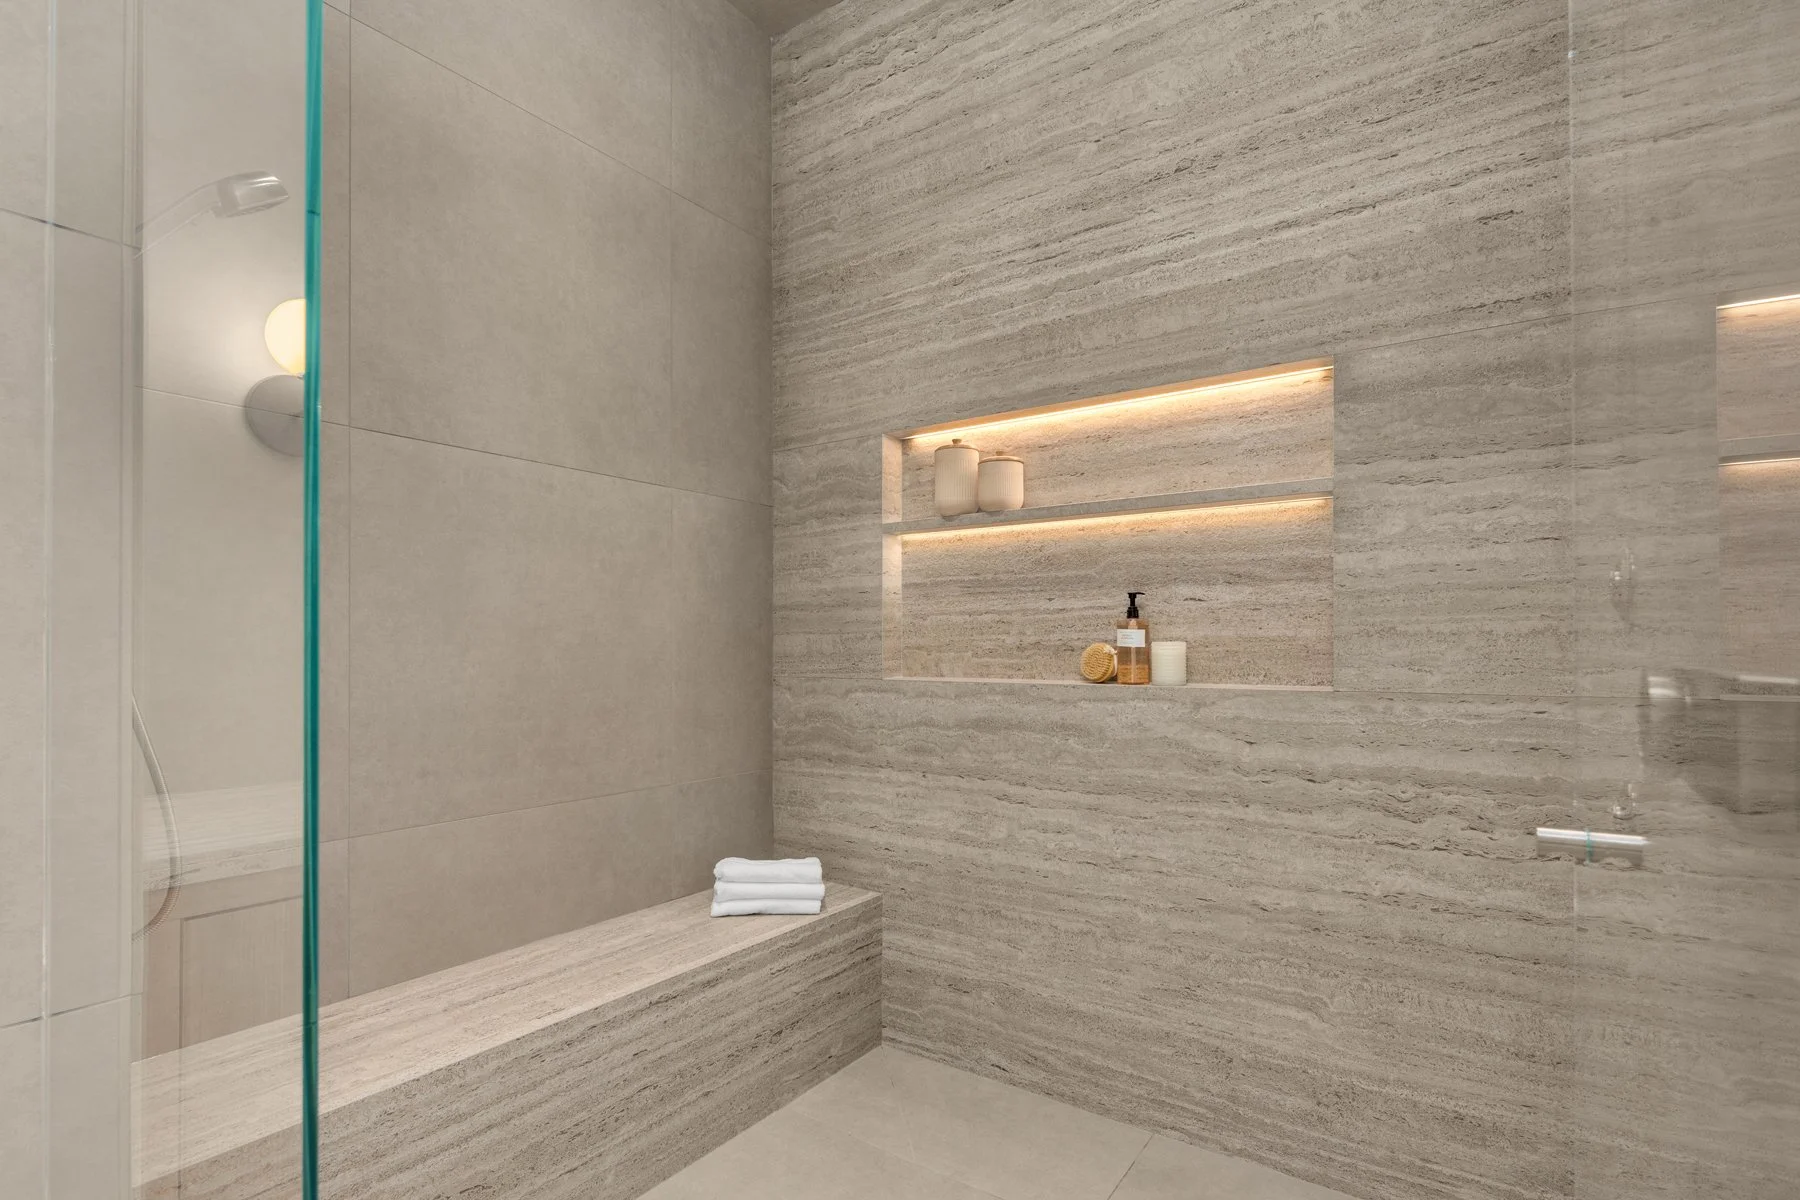
Frameless glass shower with under-lit built-in shower niche
Kohler® digital shower with dual showerheads
Geberit/Duravit wall-hung toilet
Full height tile through out
Moooi® chandelier in the closet
Floor to ceiling mirrors
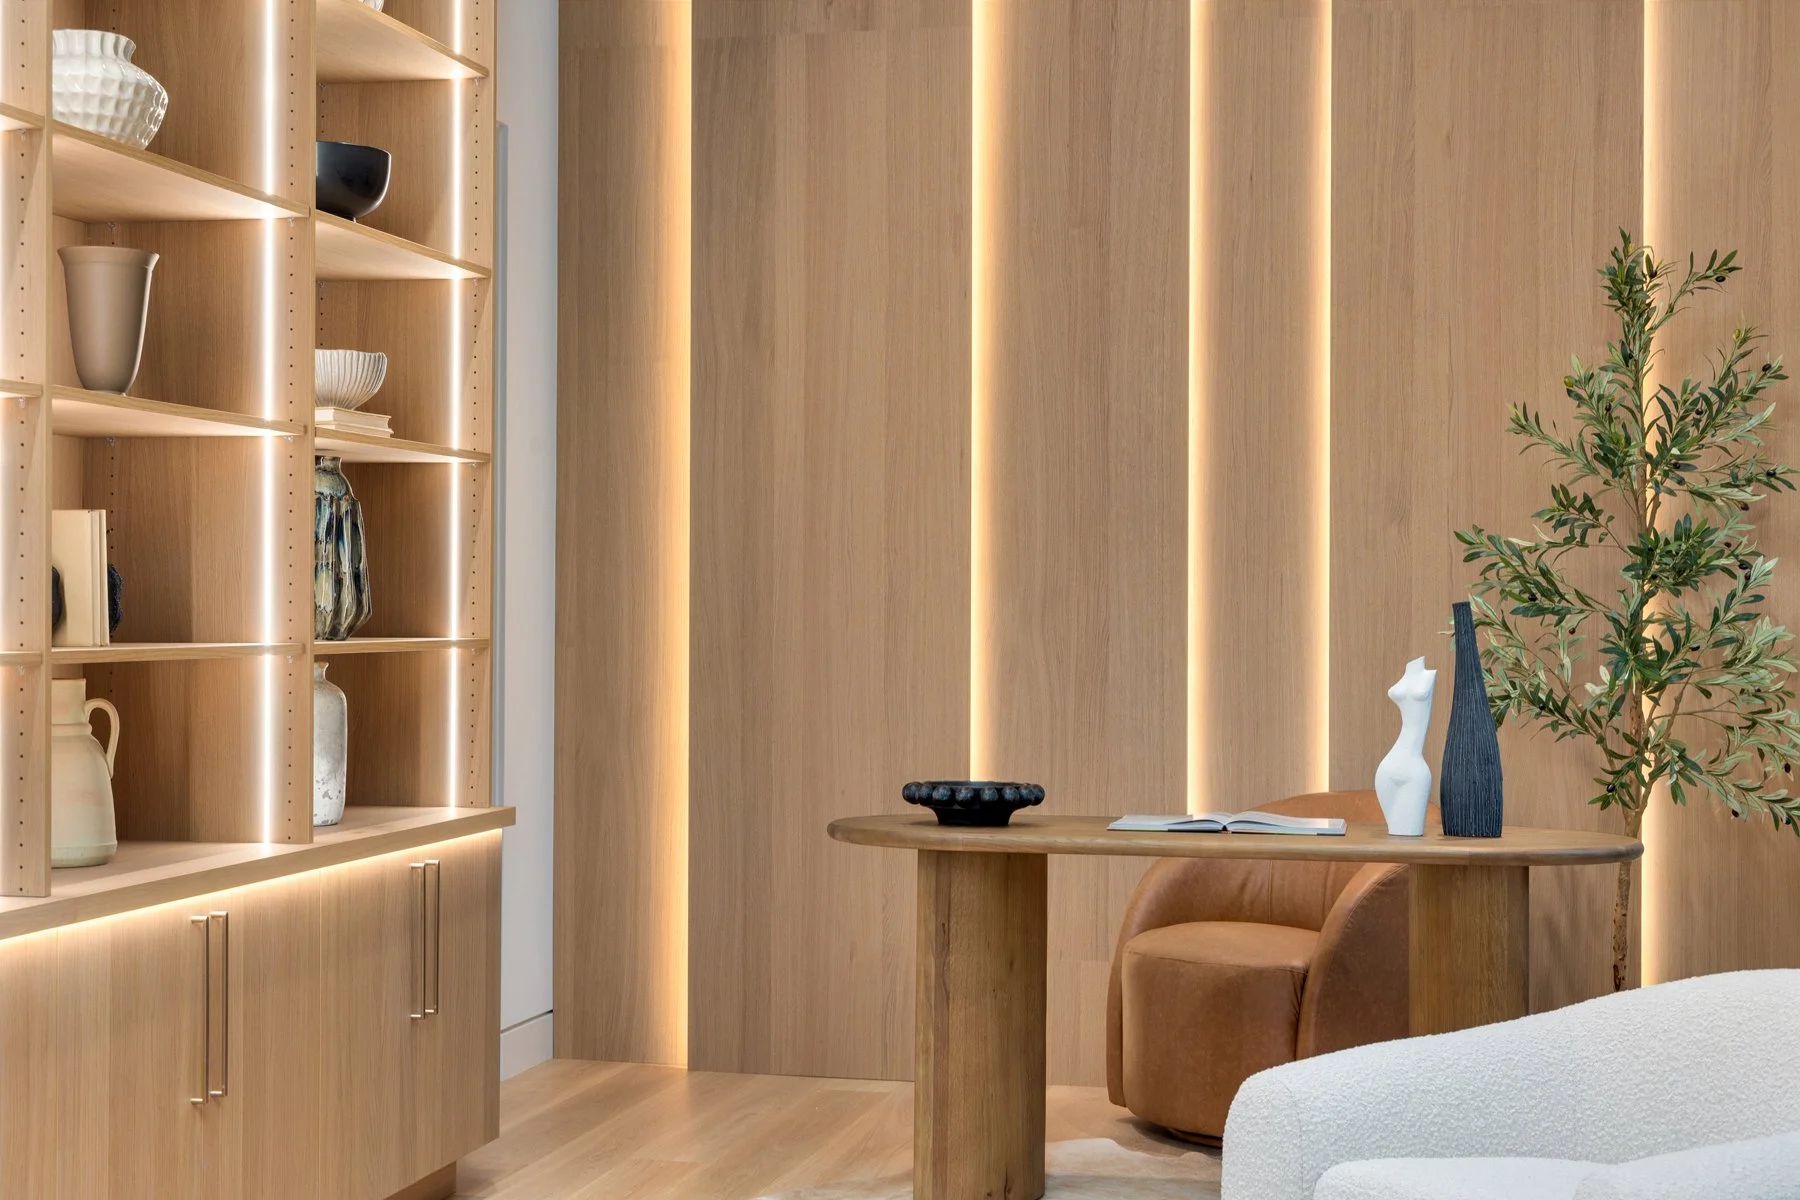
THE OFFICE
THE WINE DISPLAY
THE WELLNESS ROOM
Post Hotel Vibes
Steam Shower room with a built in under-lit bench featuring marble penny tile/rain down head/wand- full tile surround.
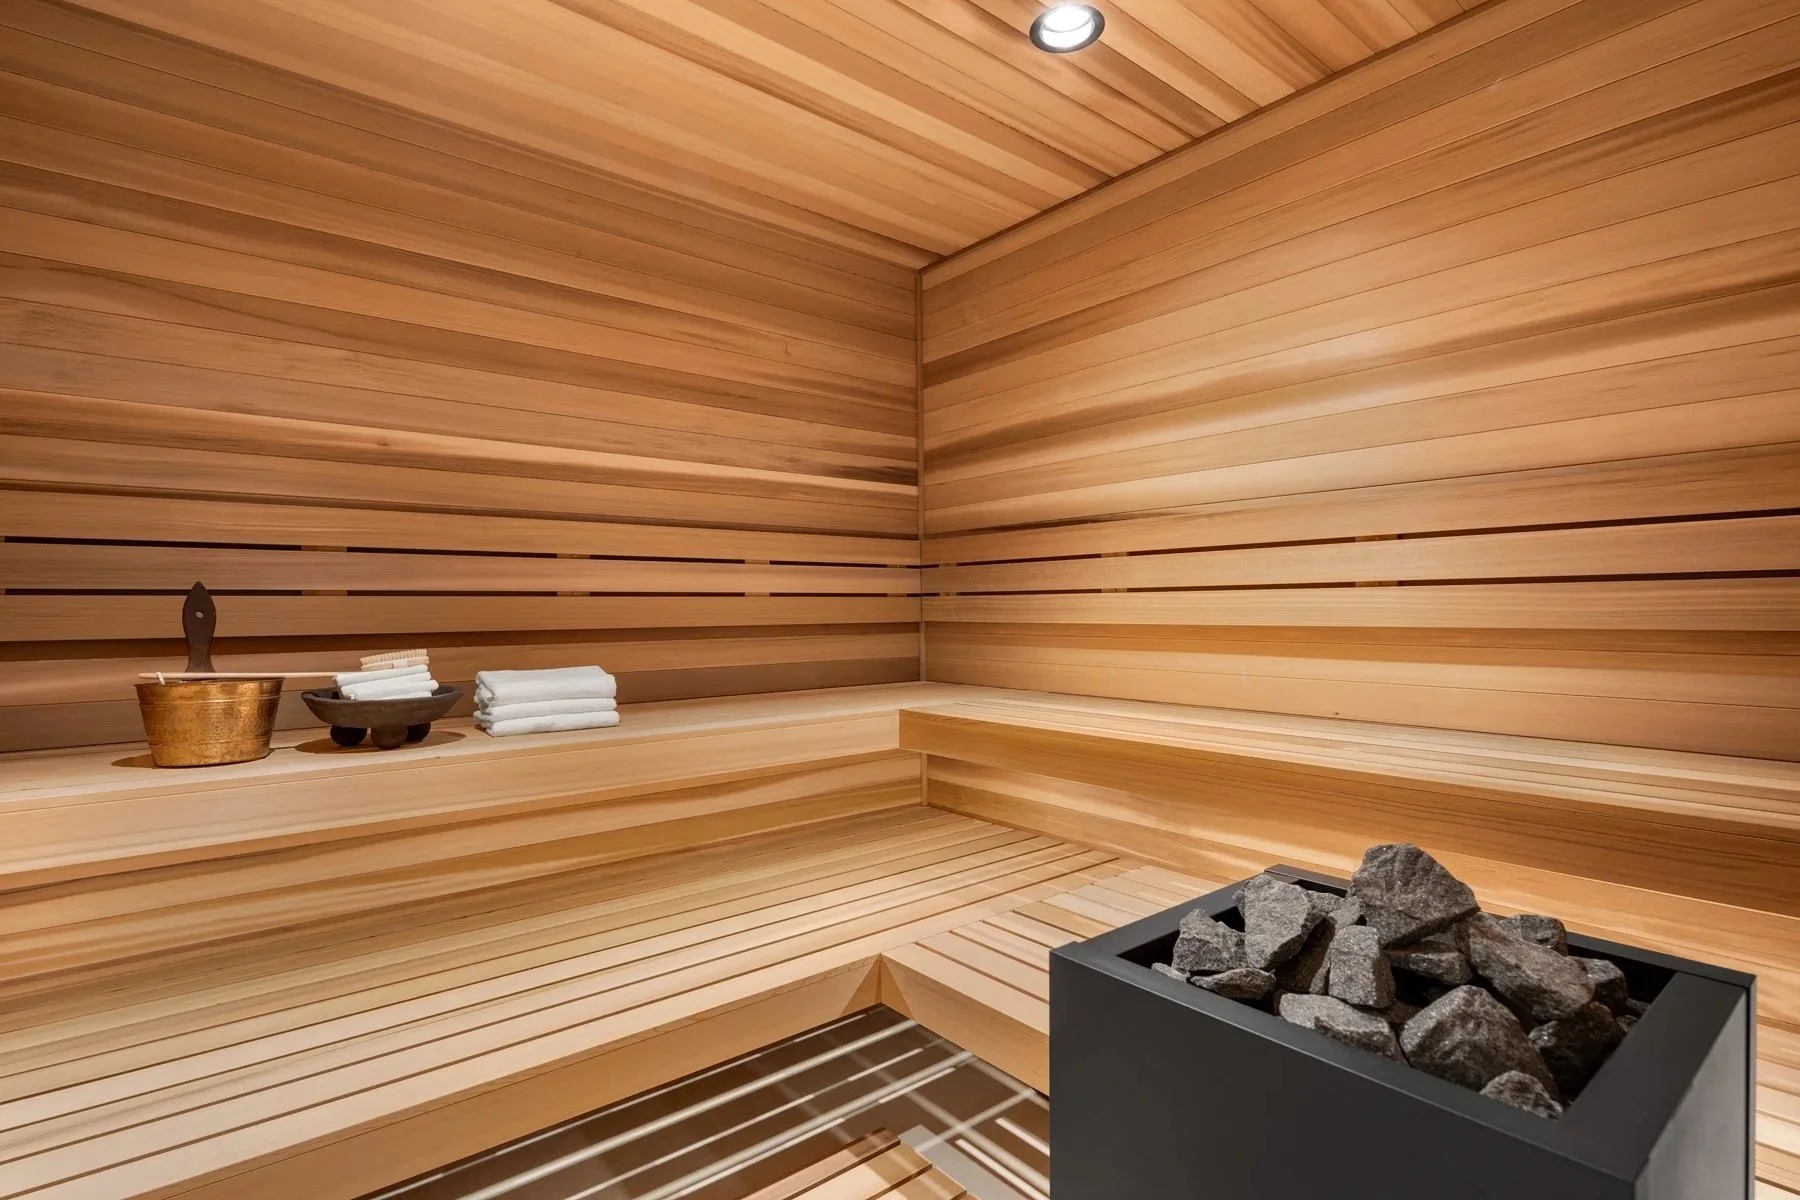
Cedar Sauna
Cold Plunge
Water Closet
Built-in bench and robe hook wall
LED mood light in ceiling
Built in hidden speakers
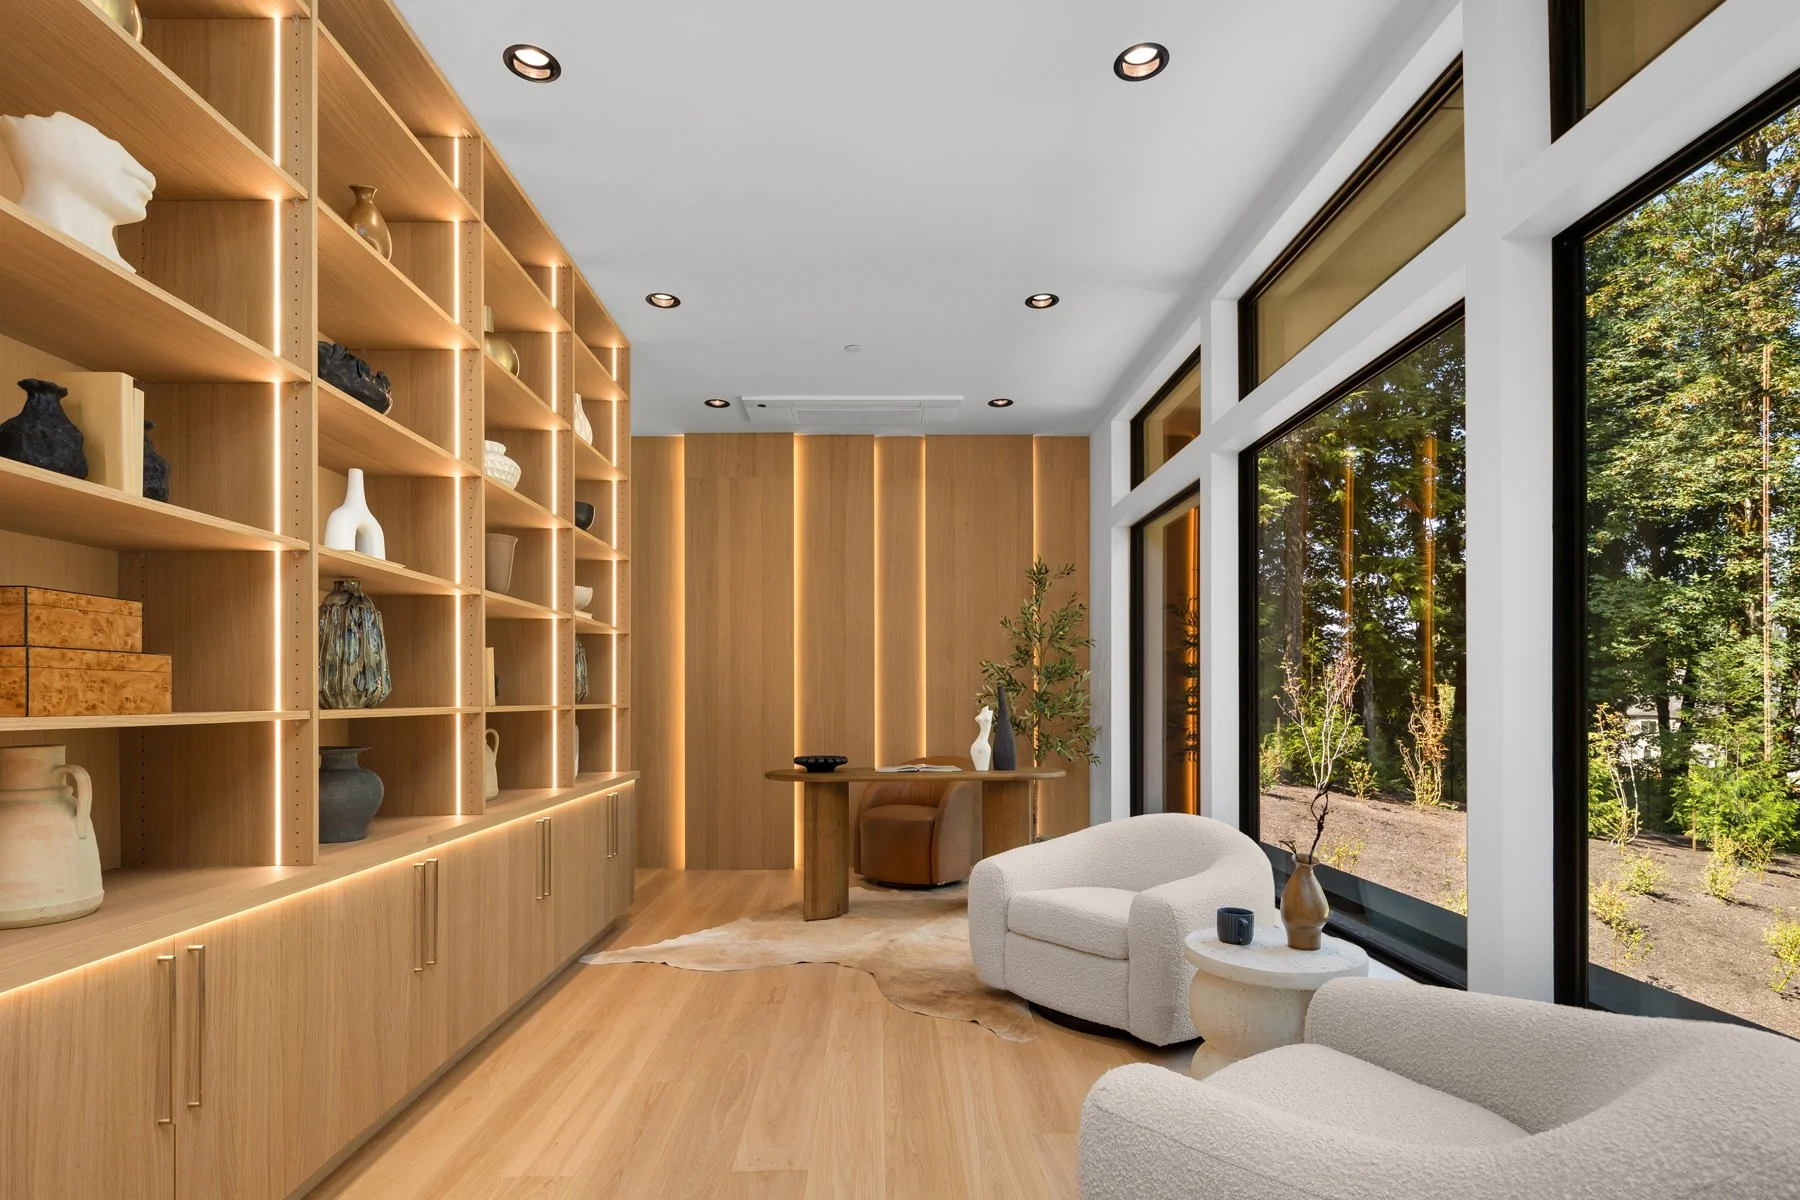
The Study & The Lounge
Second office or work out space
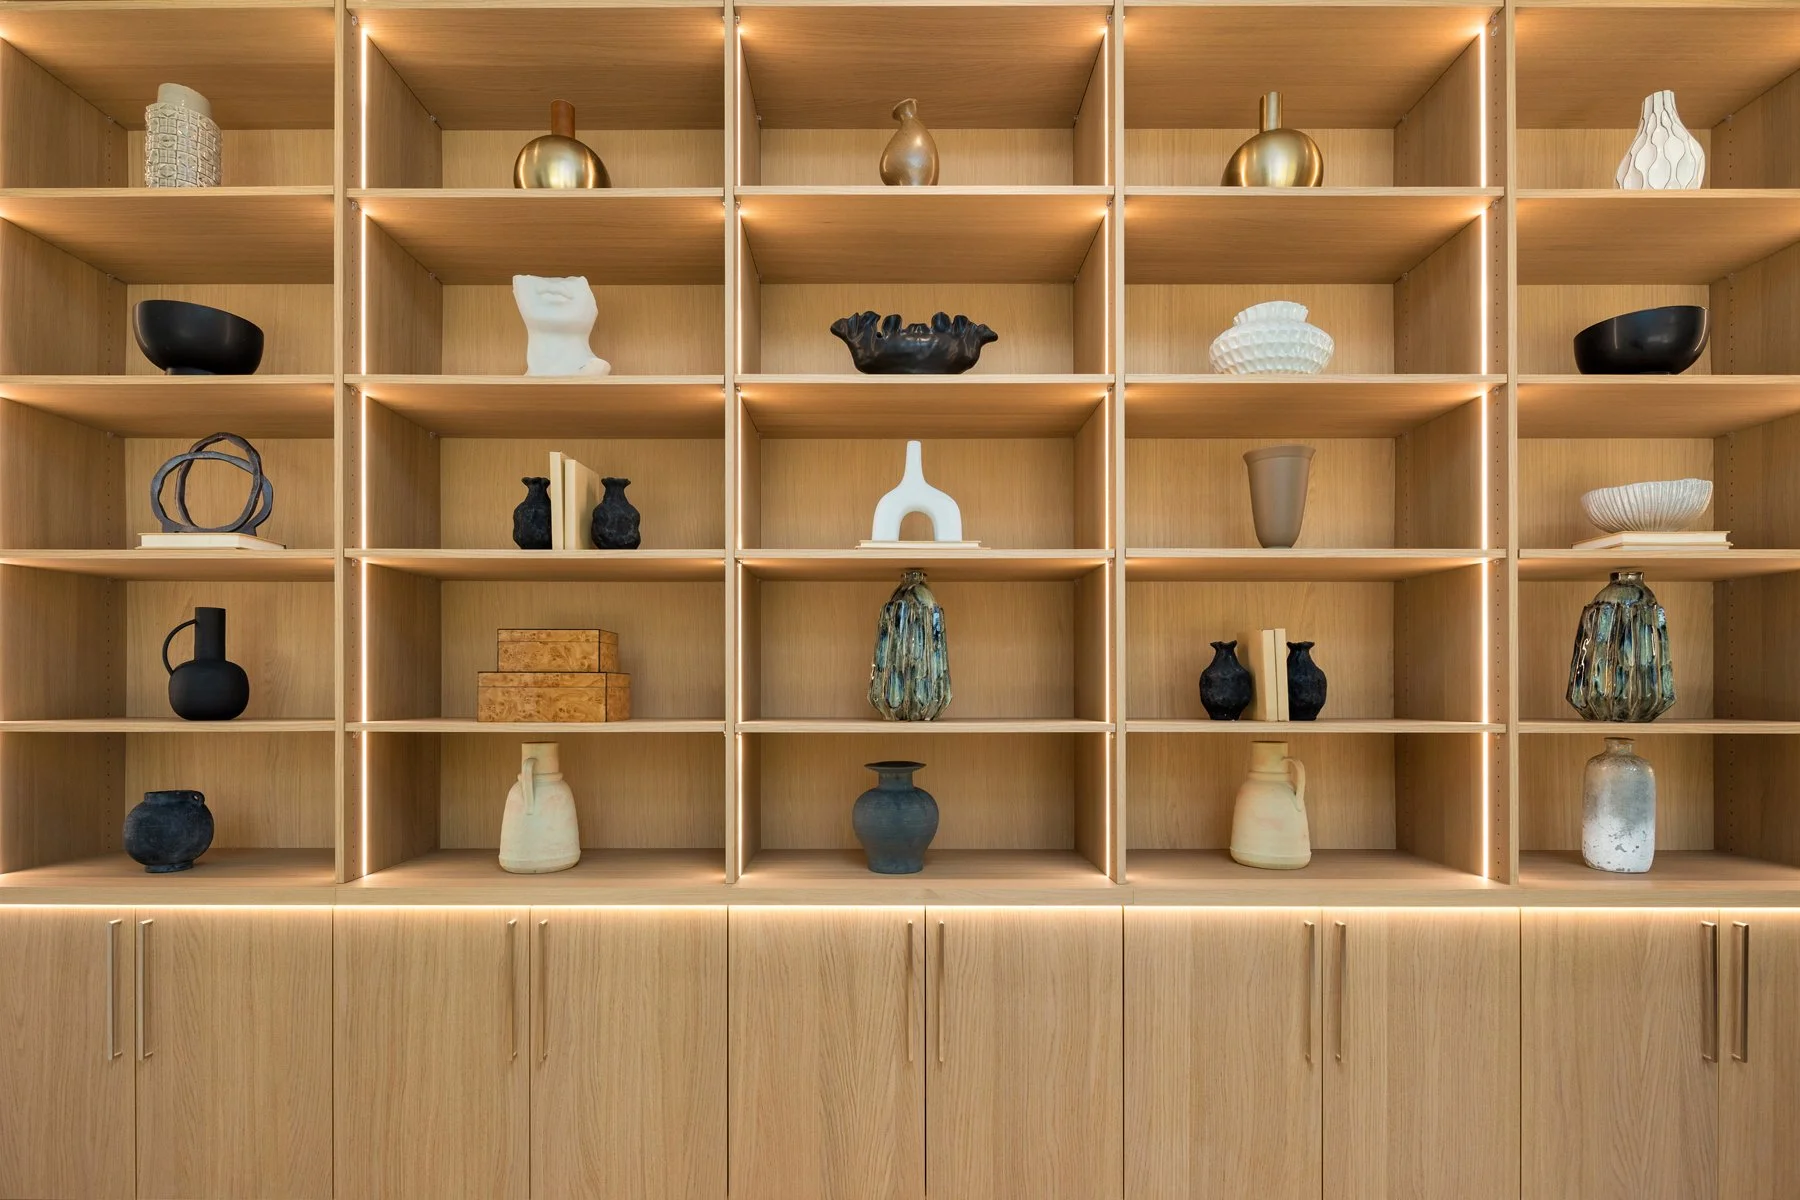
Built-In’s
Lounge over-look area
LED accent lighting
Hidden Sheetrock Speakers
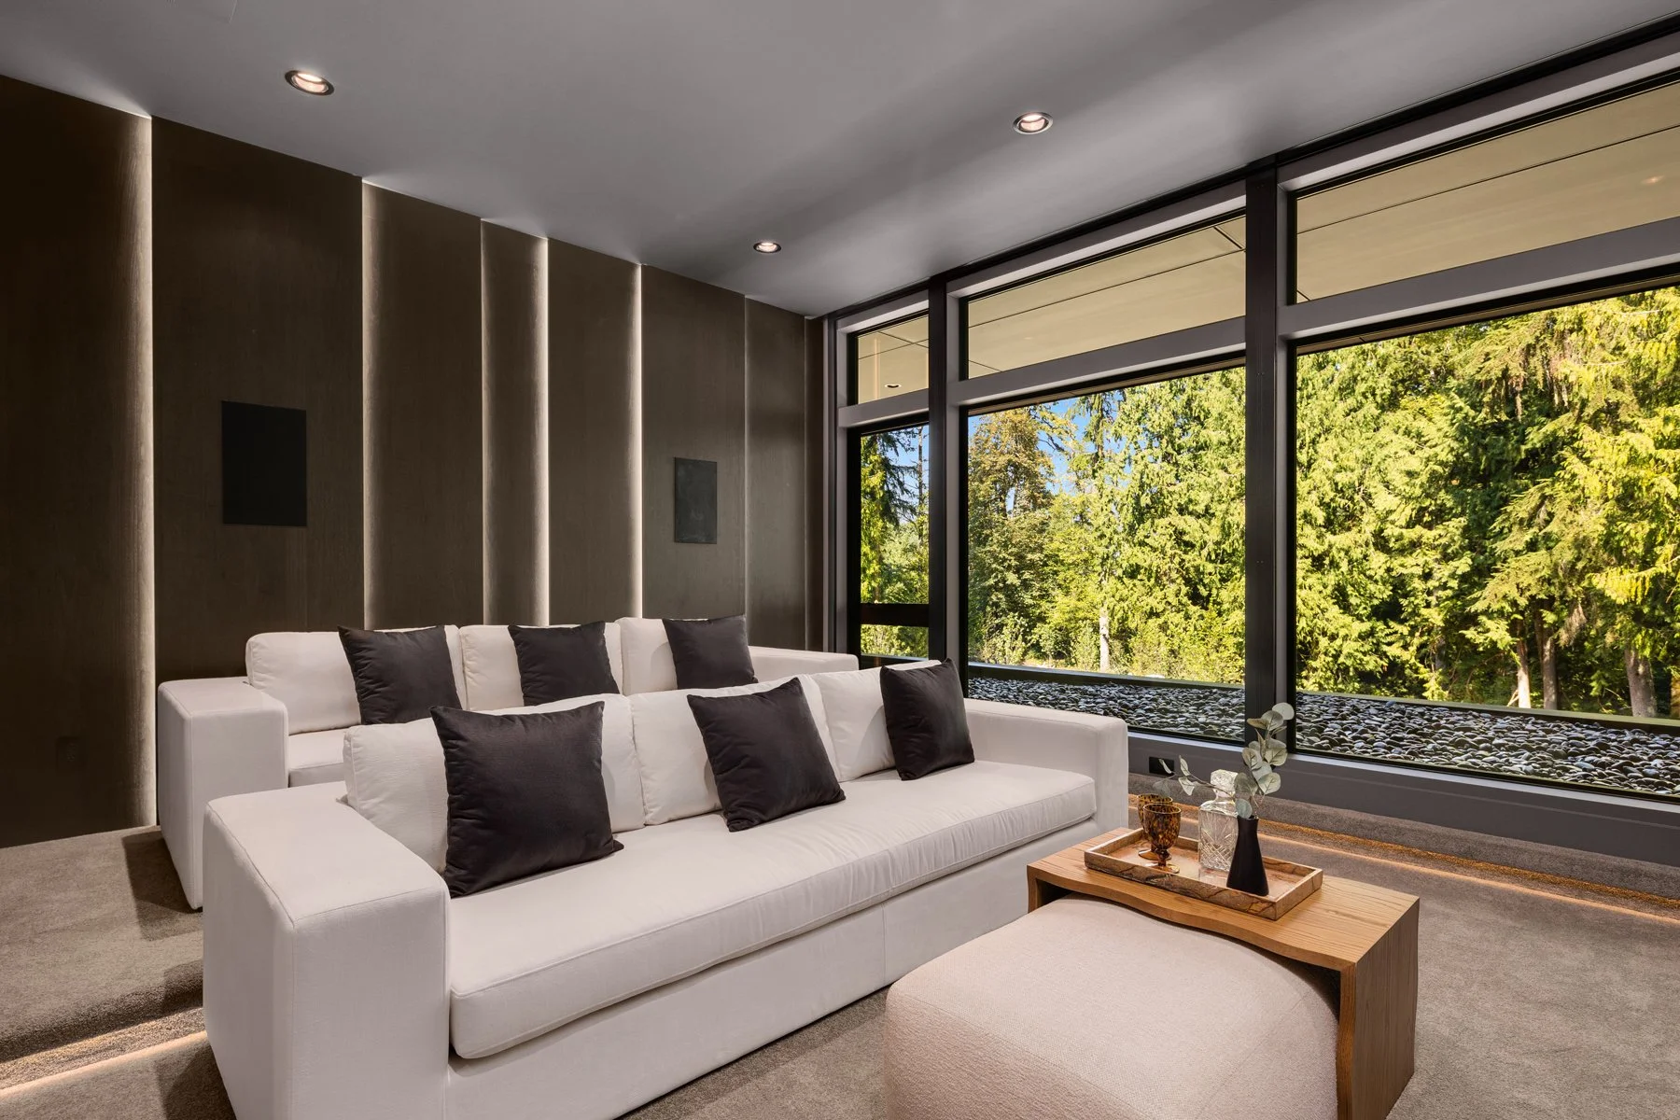
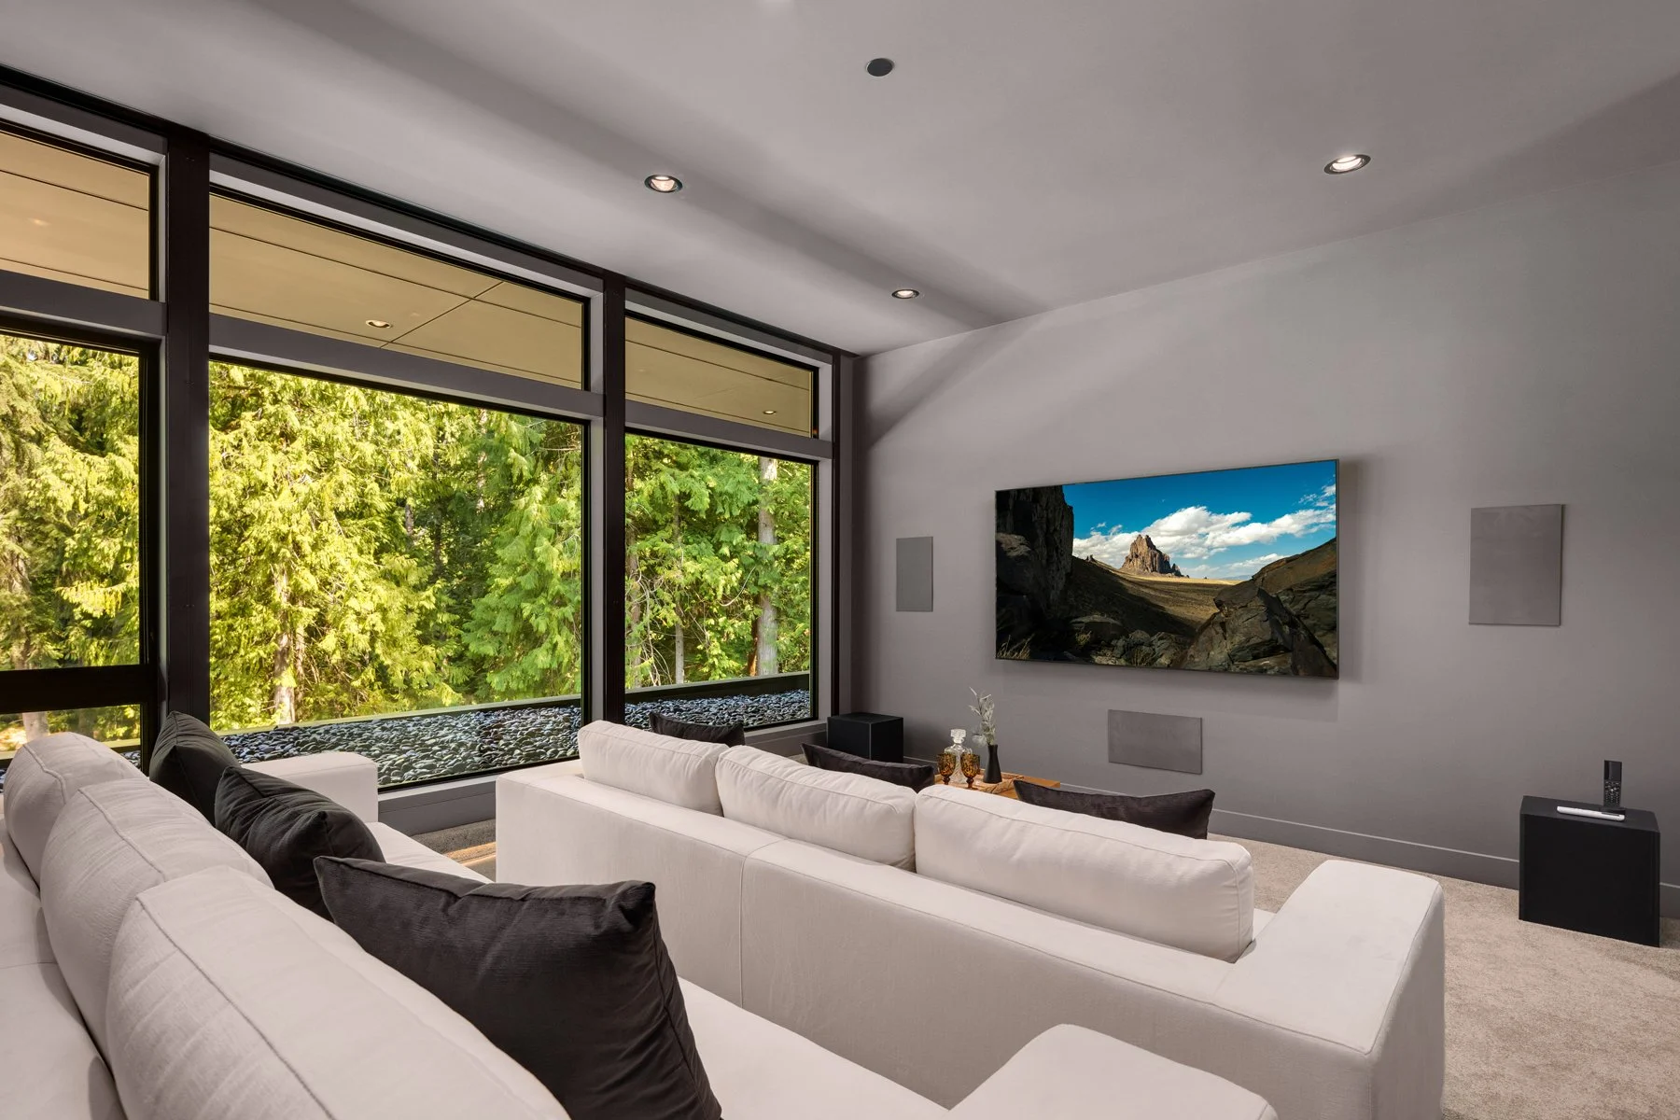
The Theatre Room
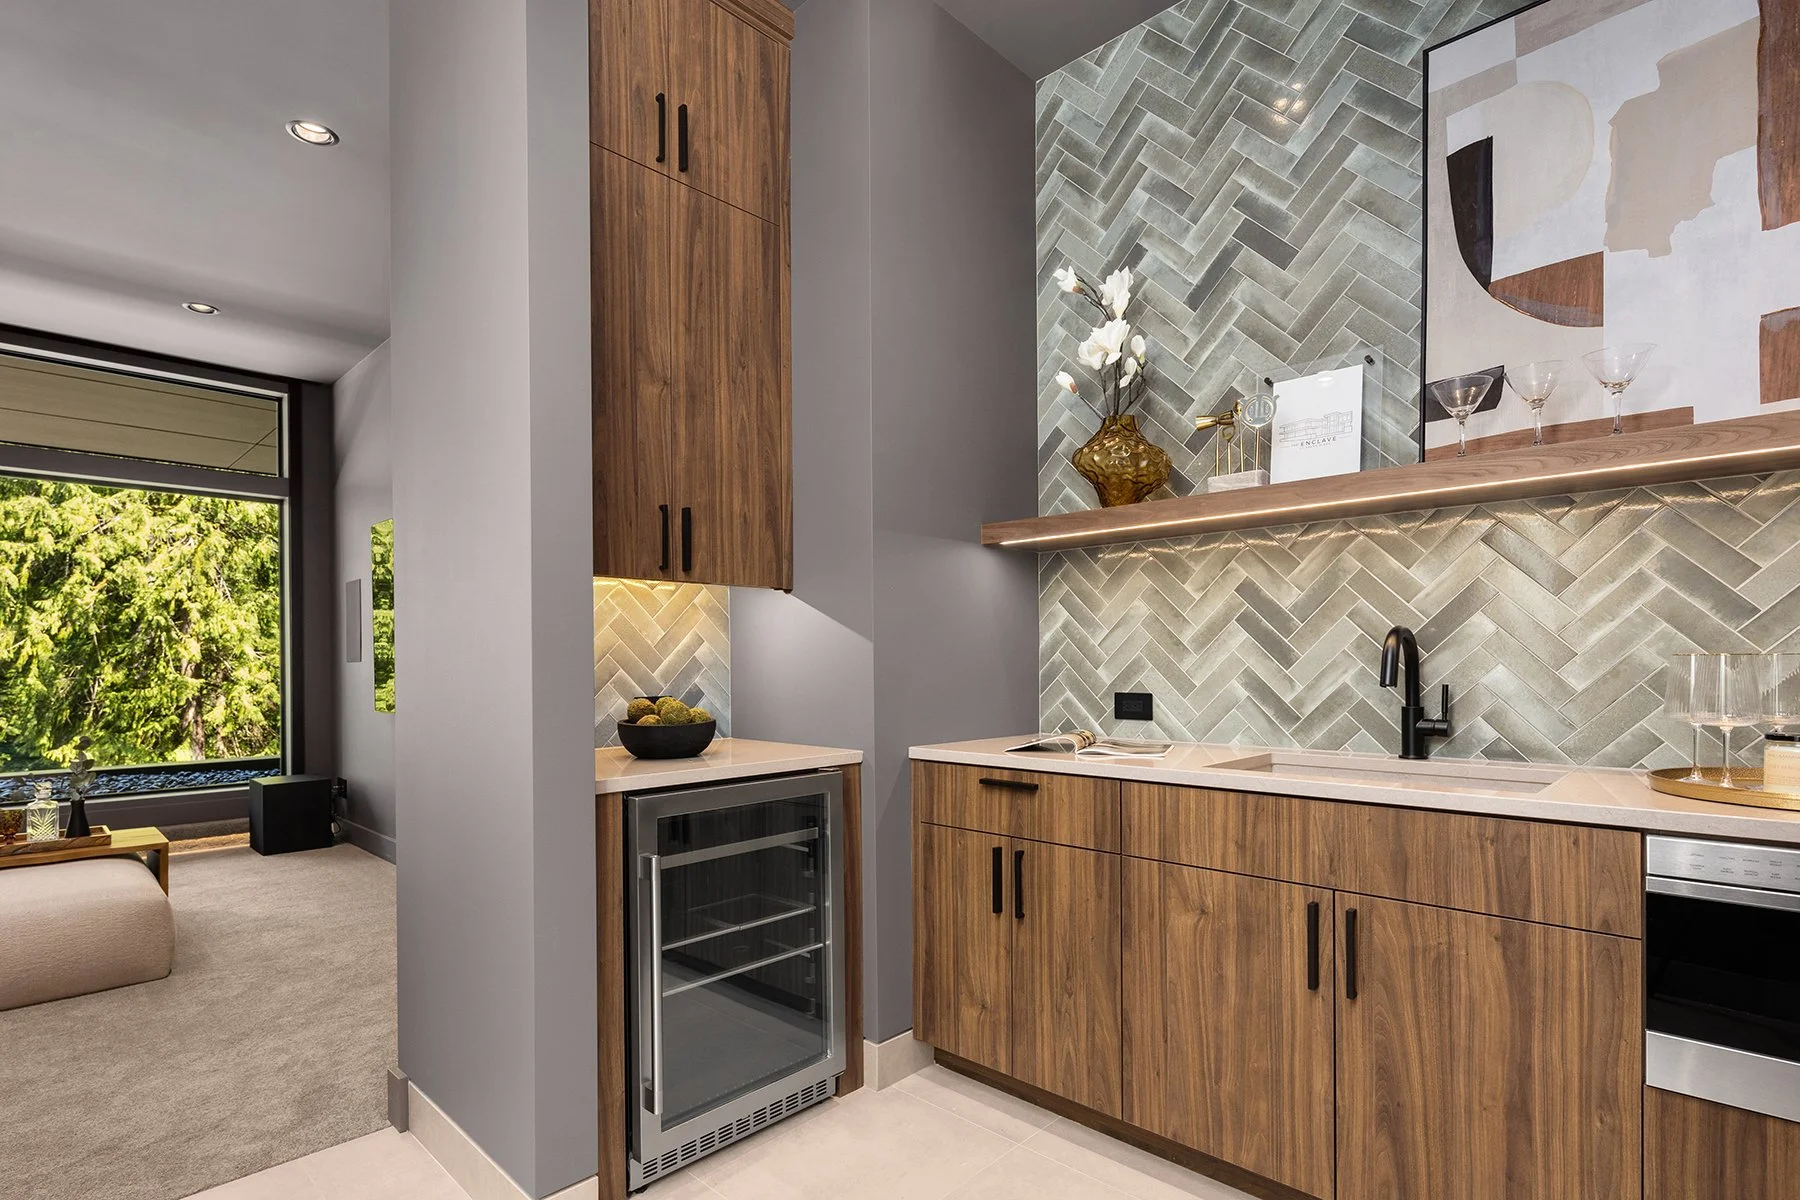
Wet Bar
Serving Counter
Microwave
Surround Sound
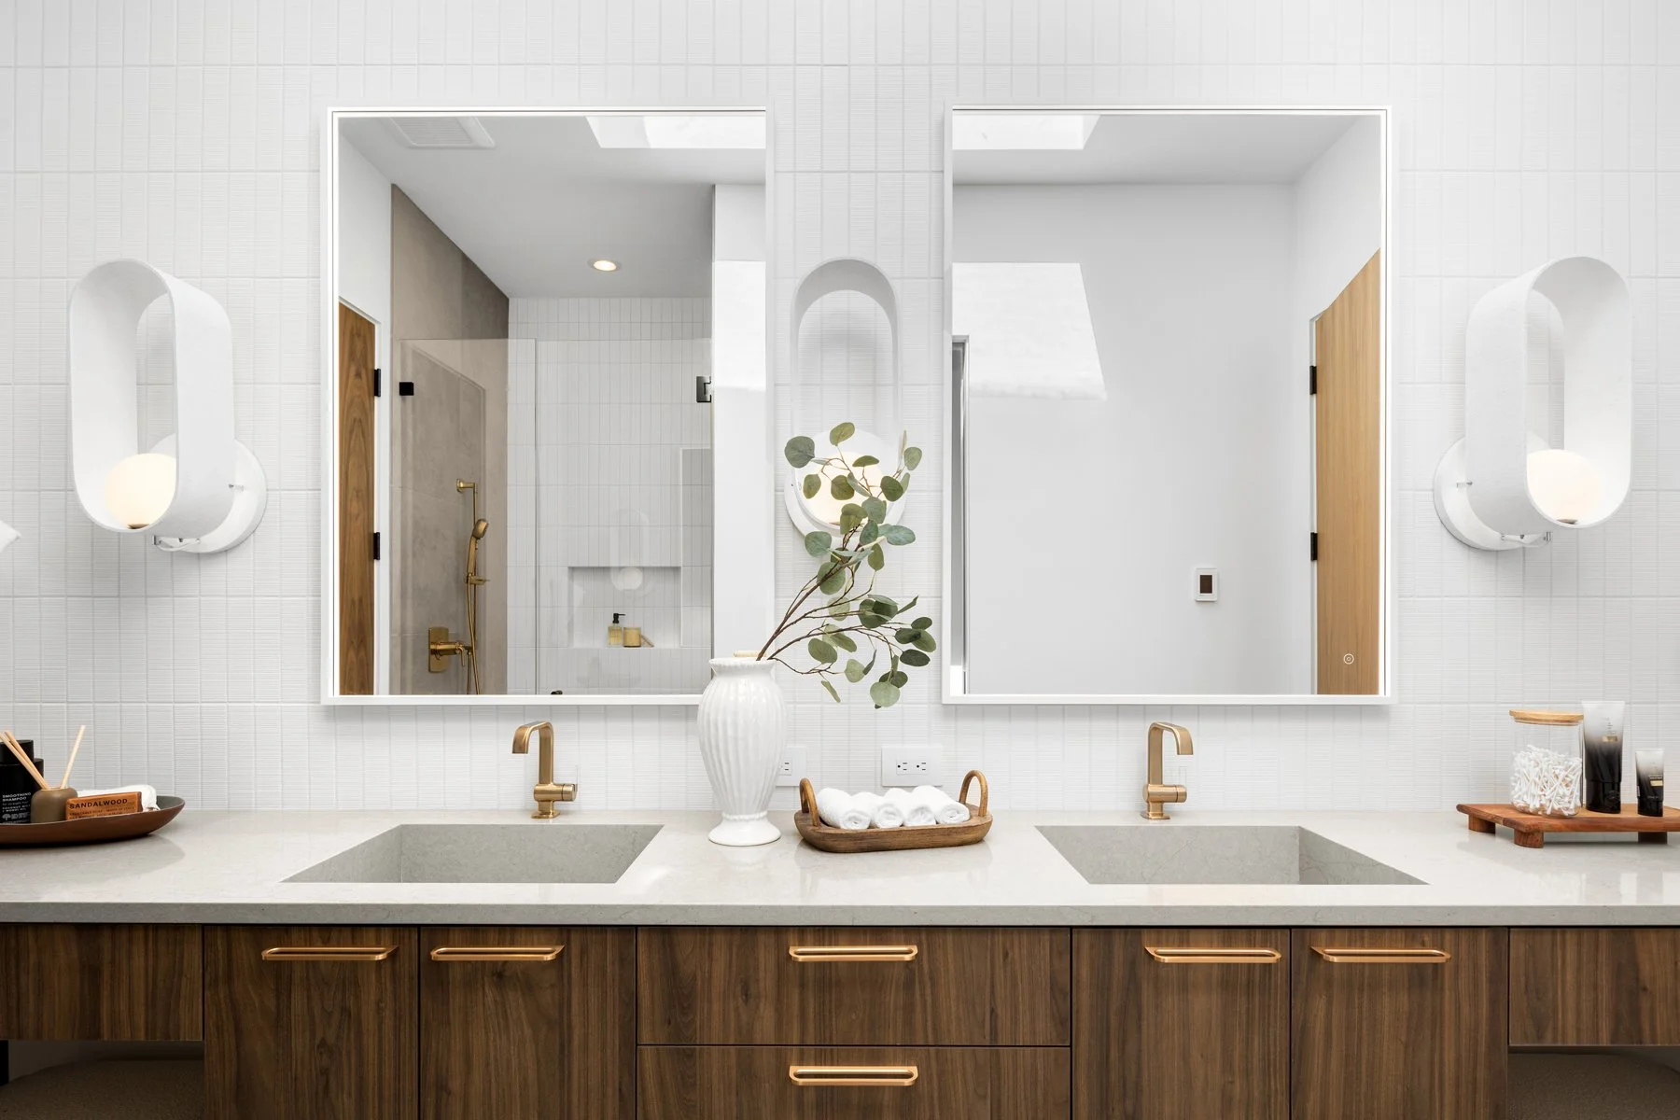
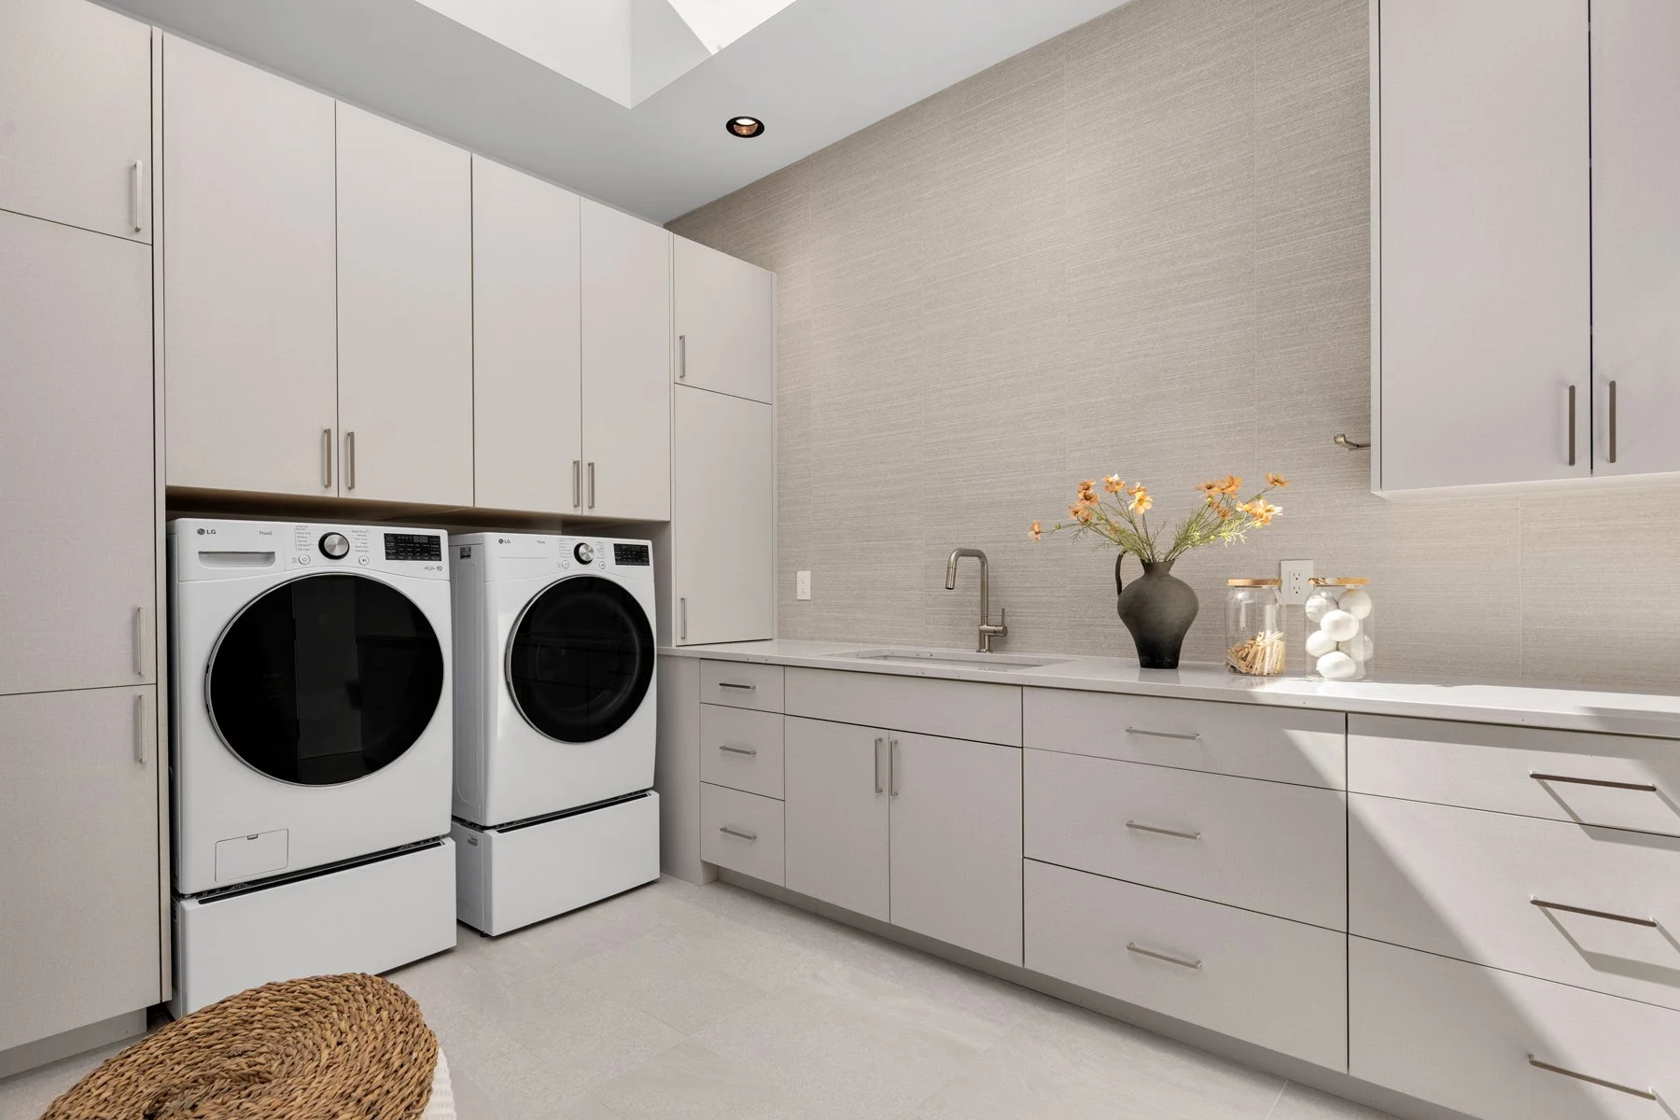
Upstairs Bedrooms /Laundry
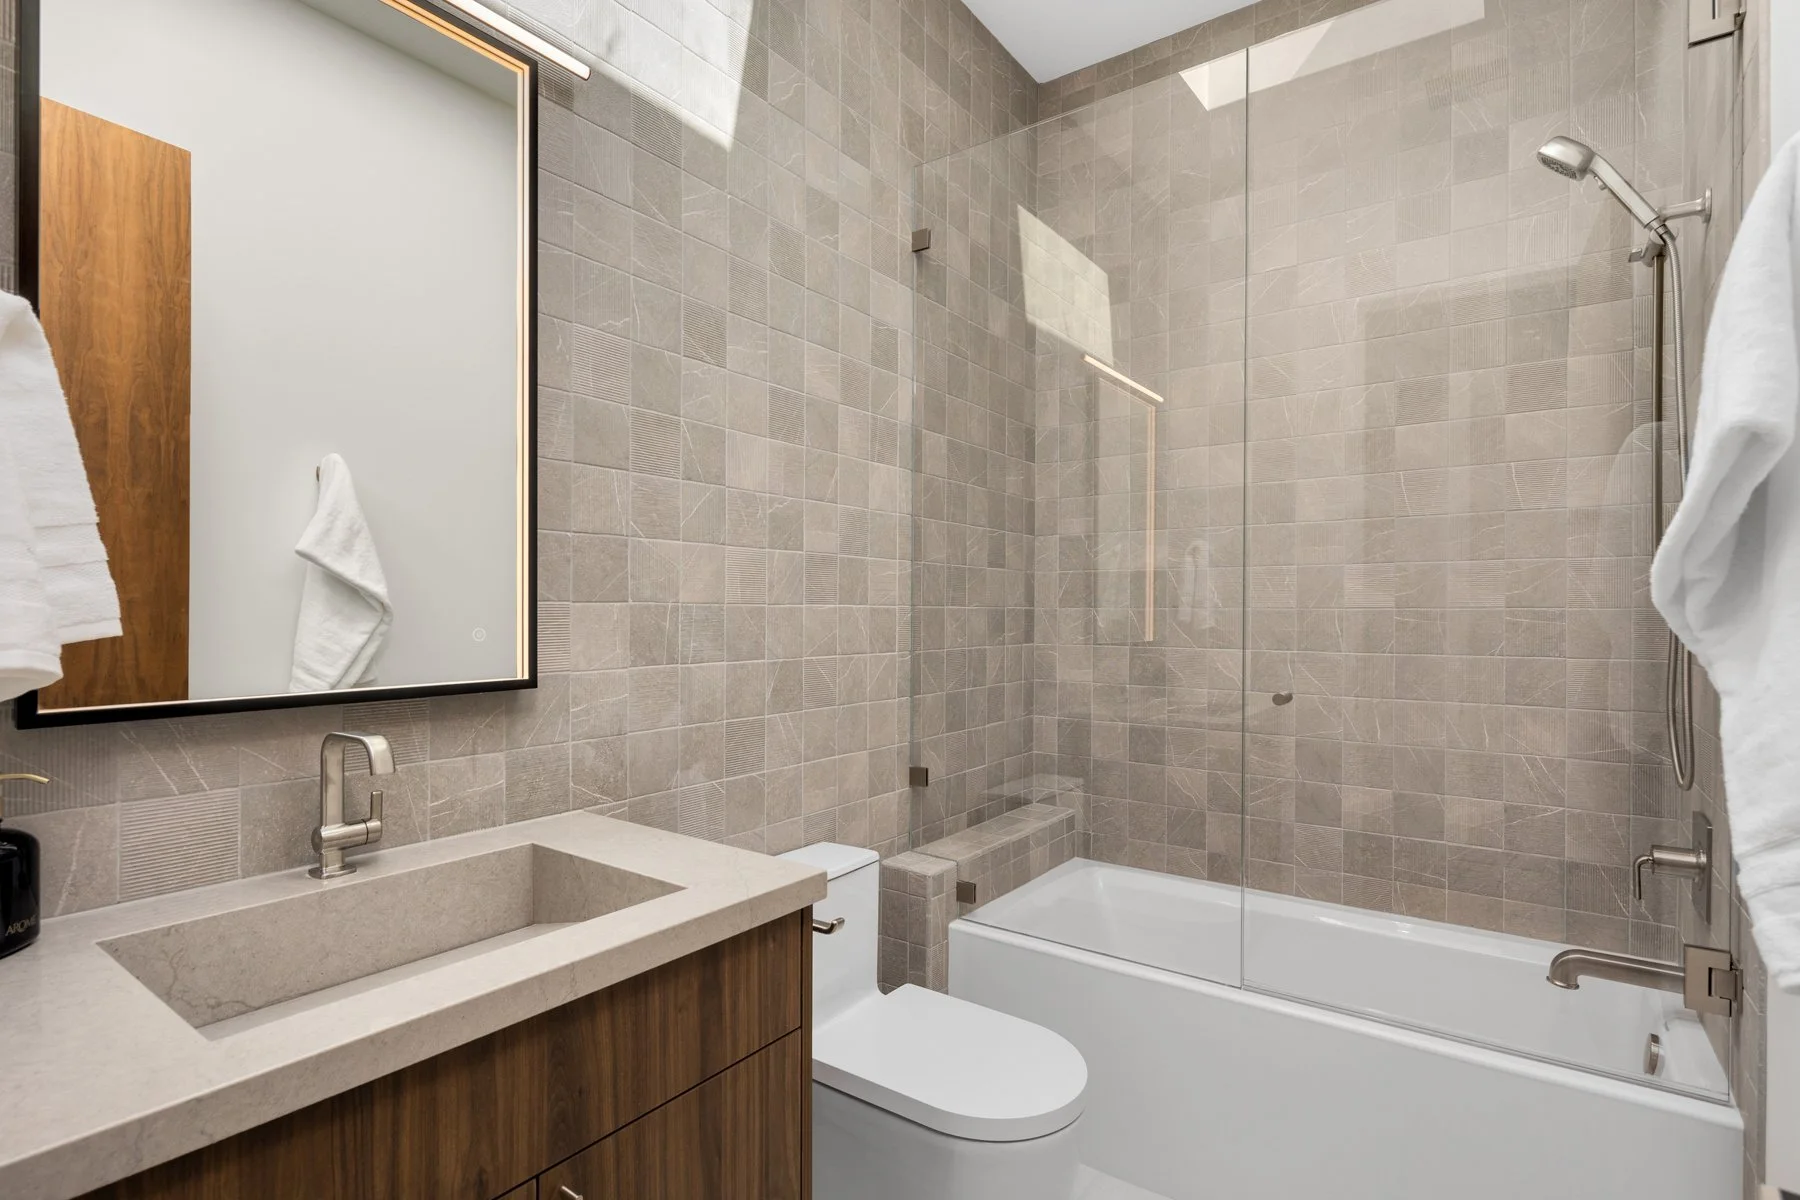
Jr. Suite II
Bedroom
Bathroom
Exterior/OUTDOOR LIVING
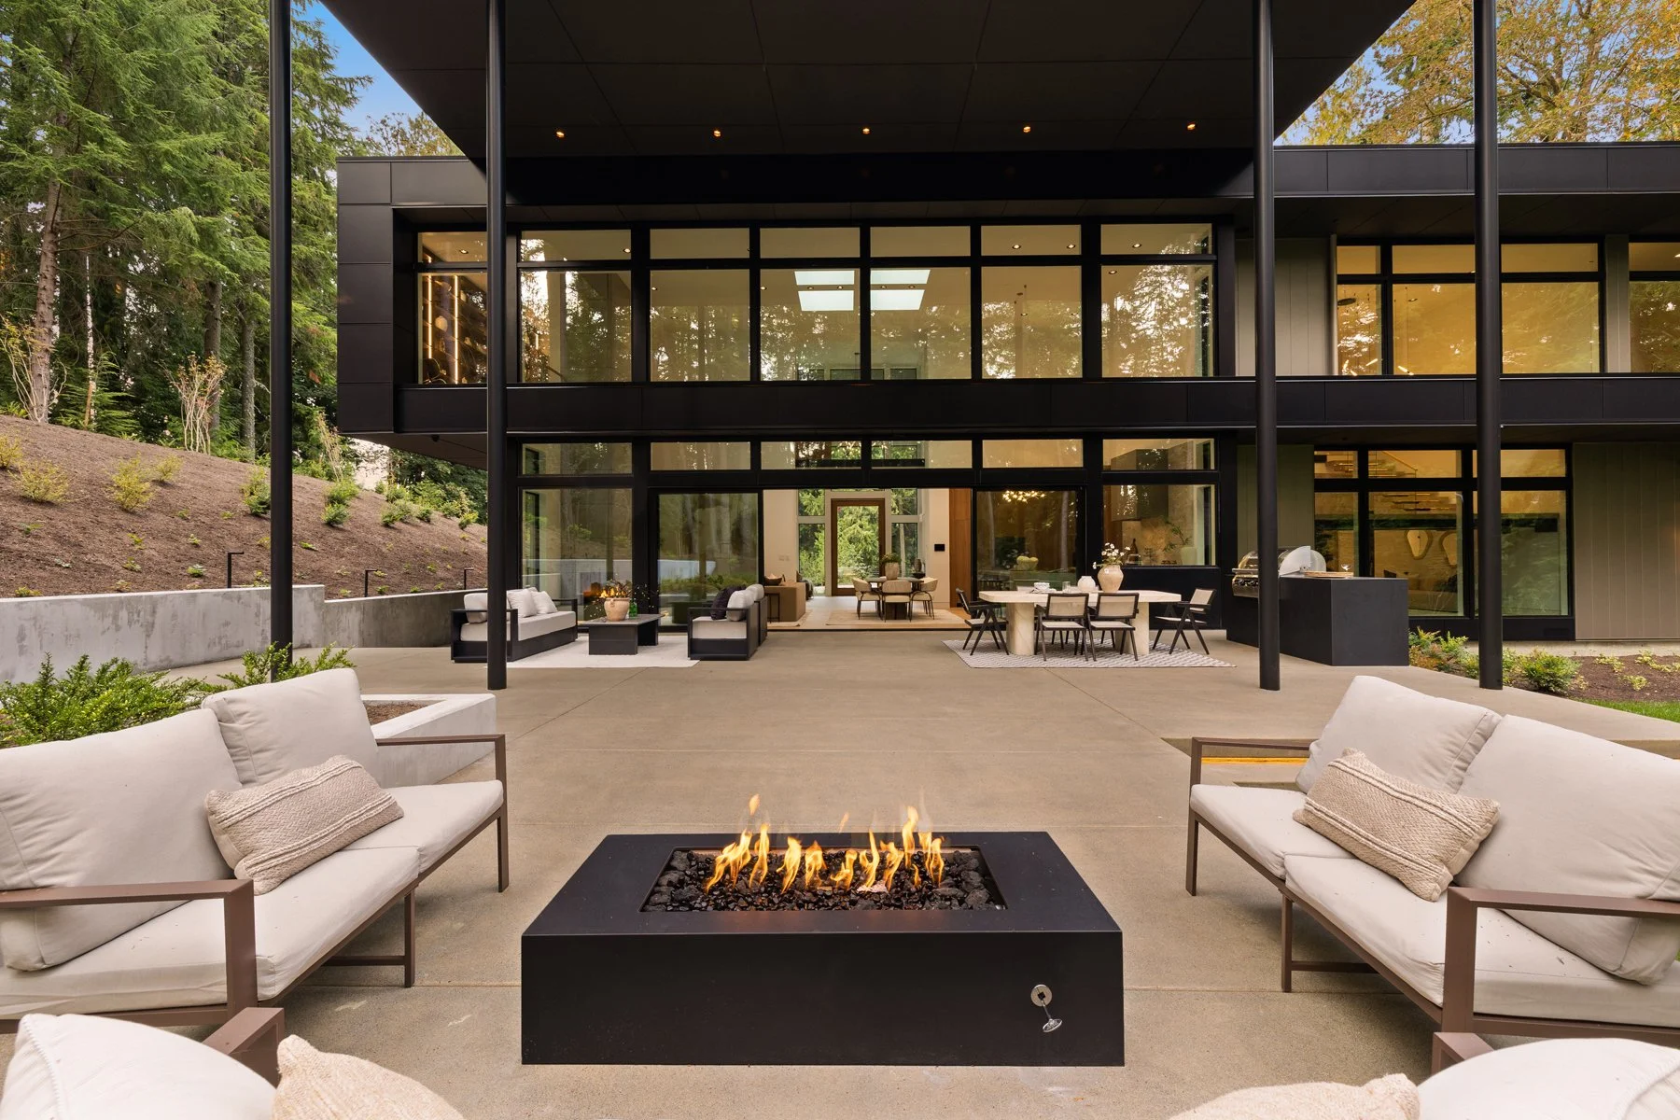
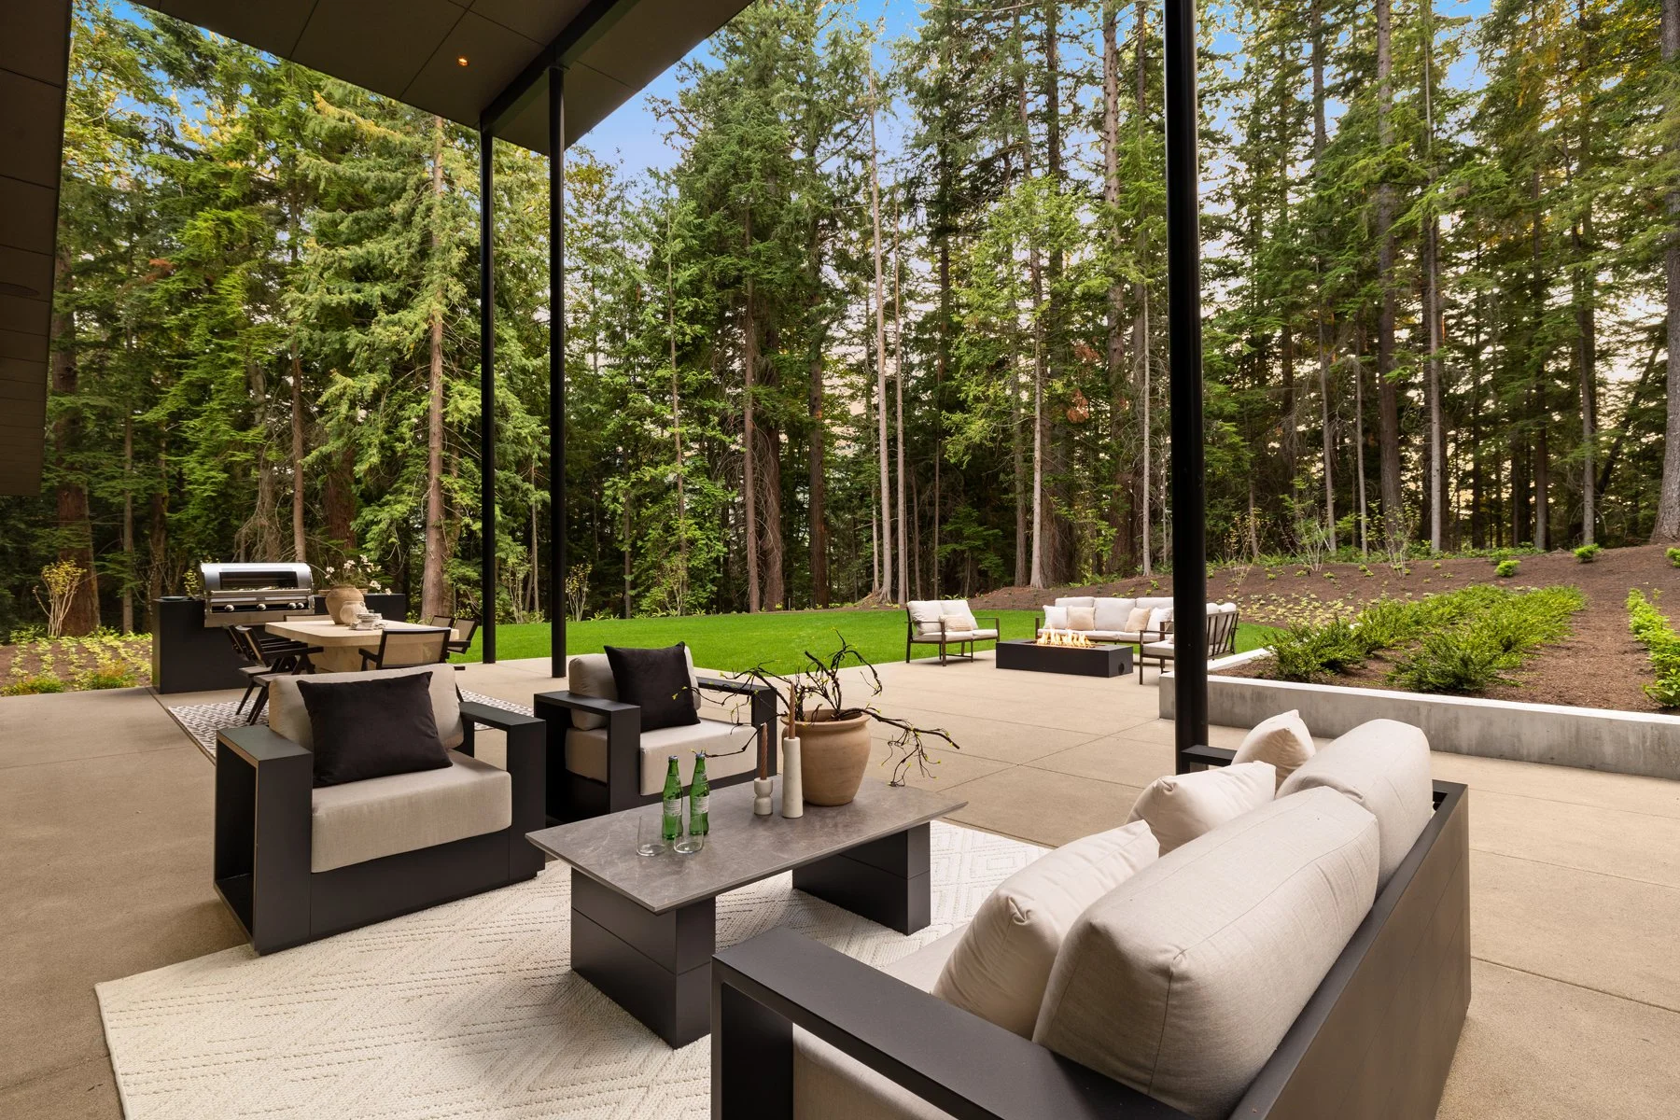
Built-in BBQ by Echelon
Built-in gas firepit
Massive 30’ (+/-) awning overhang
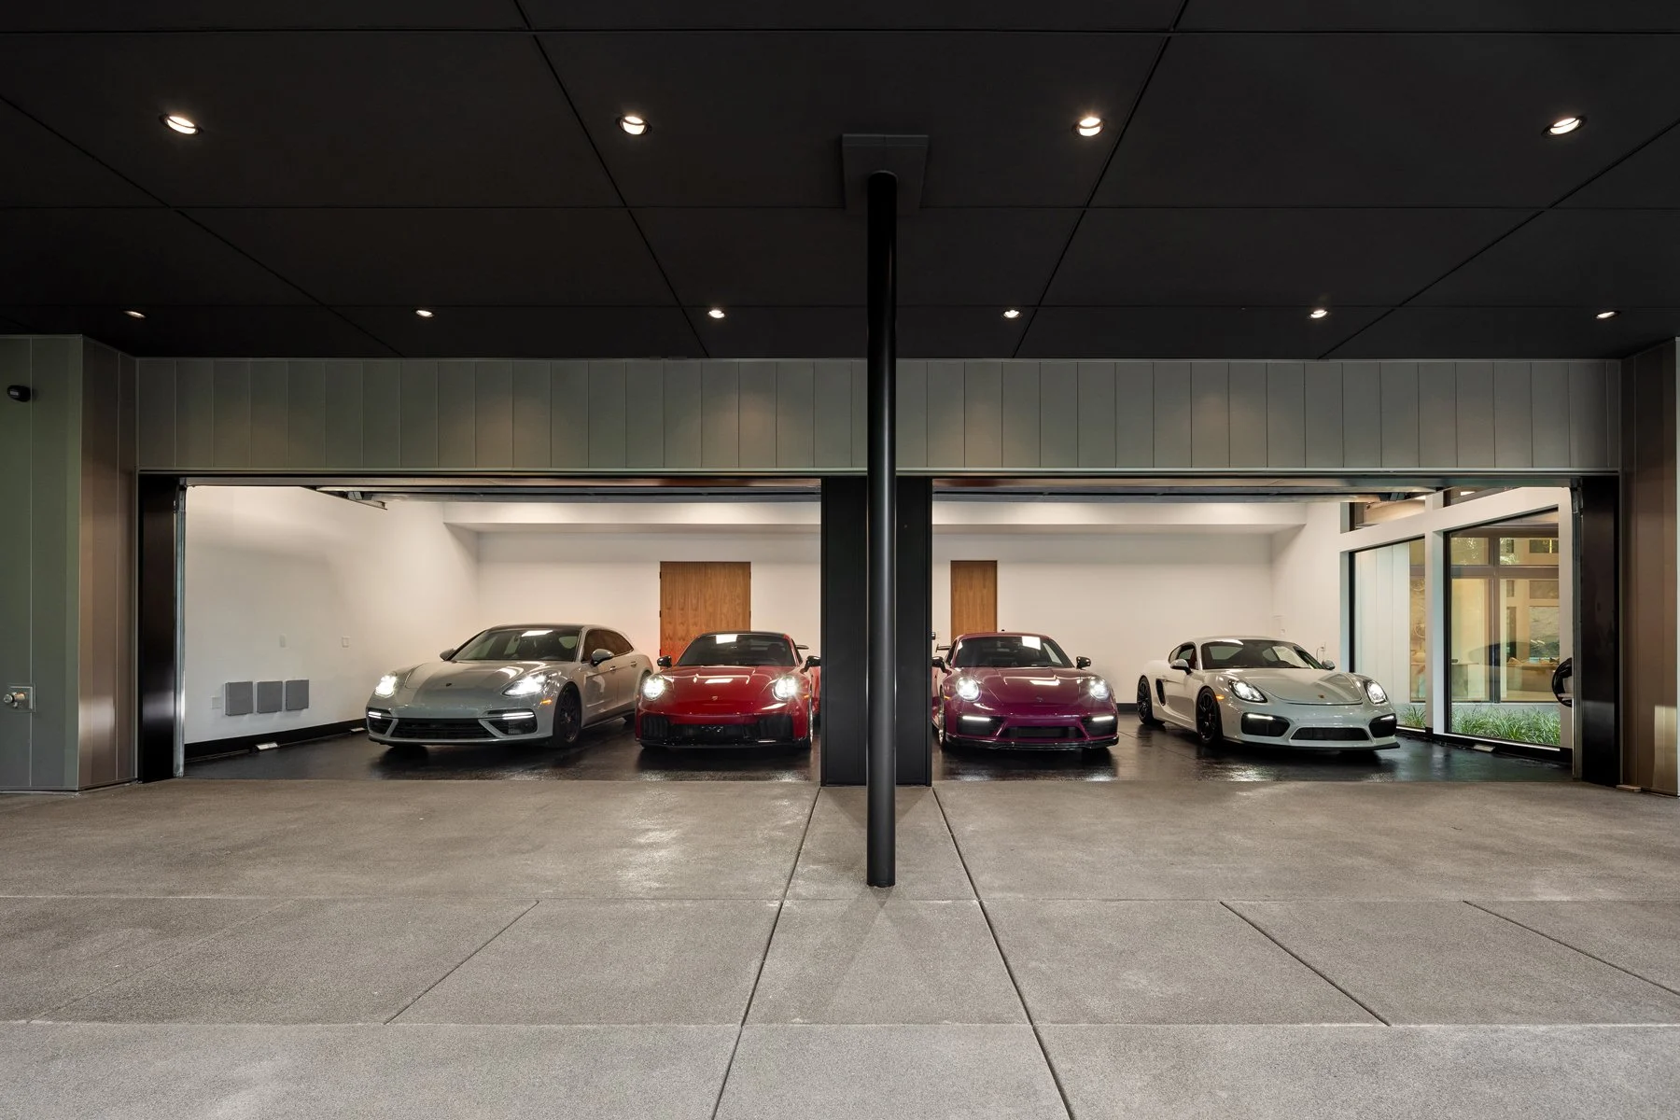
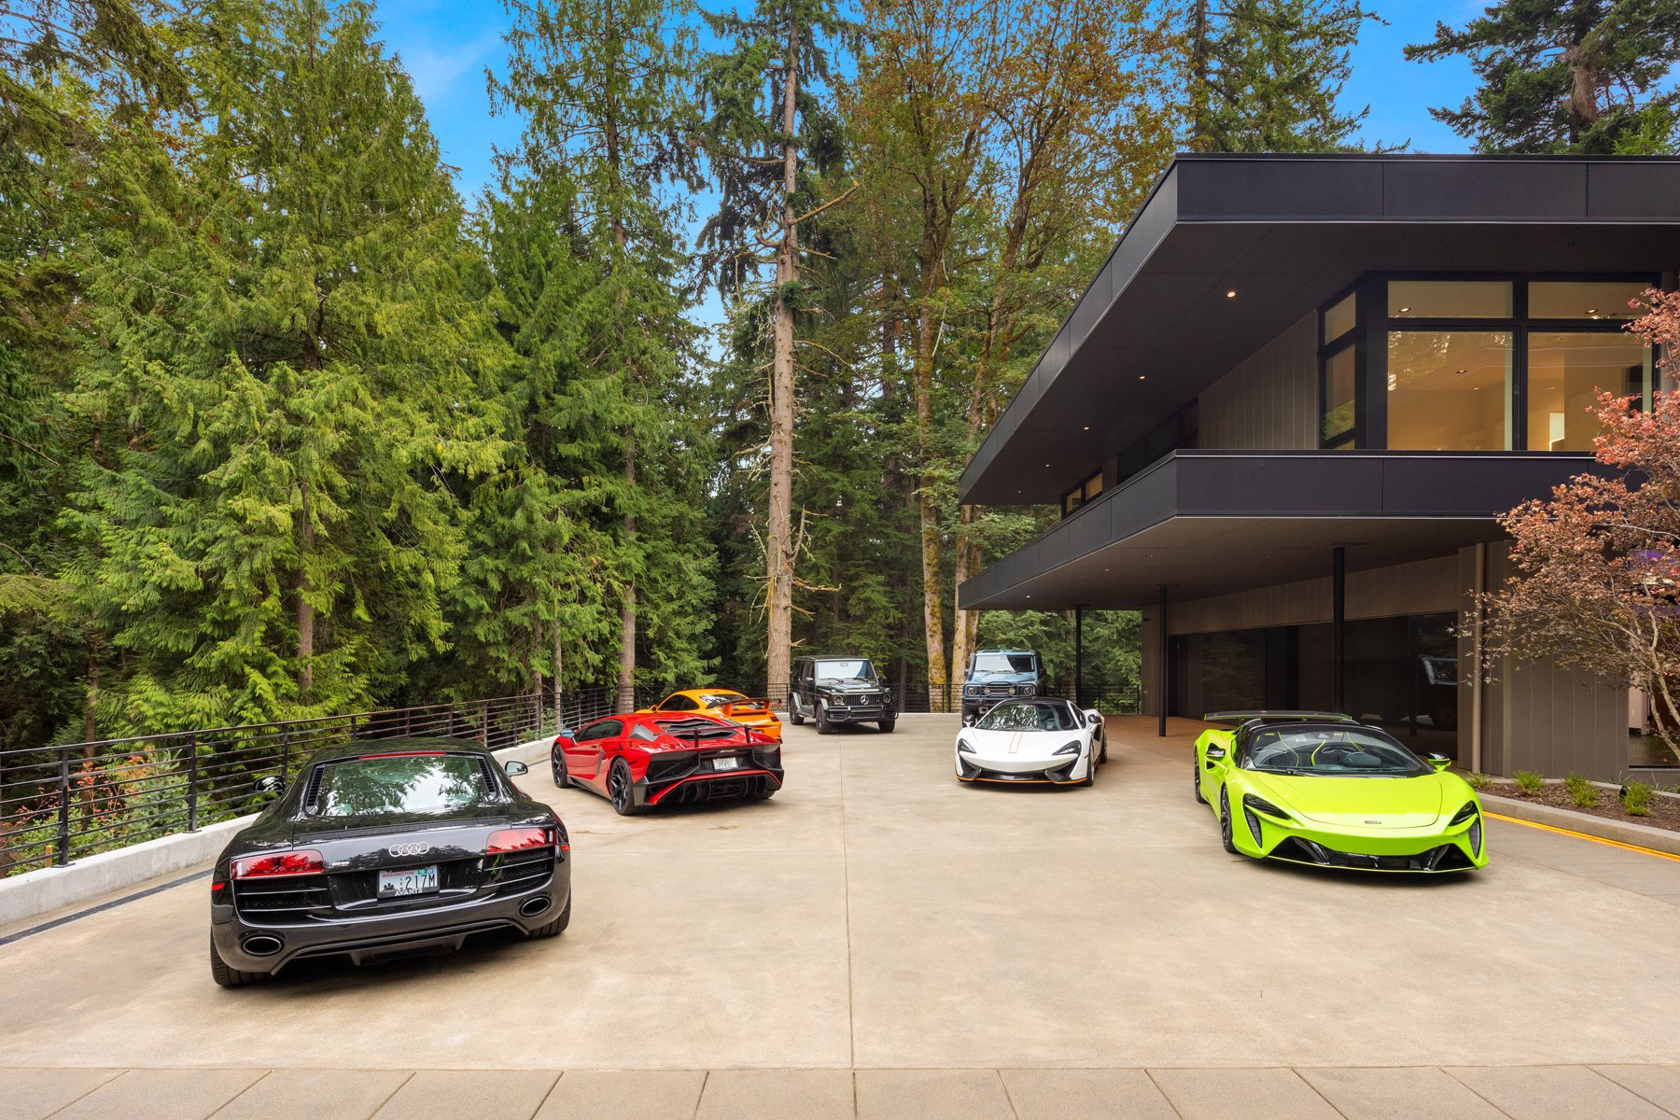
Gated private entry & driveway
Partially fenced lot
Front yard turf & an expansive motor court
Low-voltage landscape lighting thought the grounds
Illuminated steps
Irrigation
Select Building Components/Special Features:
Automatic backup generator
Rheem® hot water heater
Two electrical panels
Whole-home interior fire suppression system
Solid-core doors
Fittes vents
Marvin® windows
Aluminum siding & decorative fins on the entry
Property Special Tech Features
RA3 digital control panel: whole house audio, lights, and more
In wall hidden speakers
Dedicated Honeywell Pro Series thermostats (WiFi)
DSC security system